 10 Minute Bids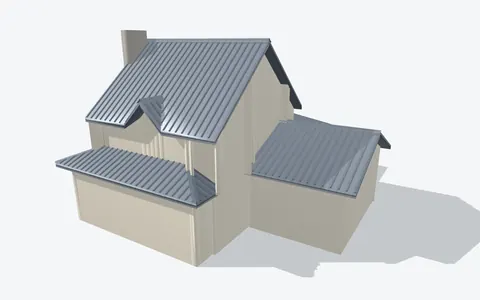
Metal roofing
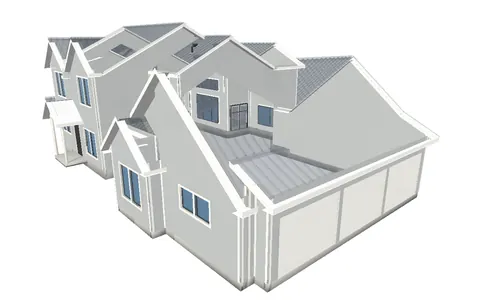
- Roof area by plane and by pitch
- A panel cut list: every panel cut to length
- Every trim run by part: eave, rake, ridge, hip, valley, step and headwall flashing
- Pipe boots, roof vents and gutter runs, counted
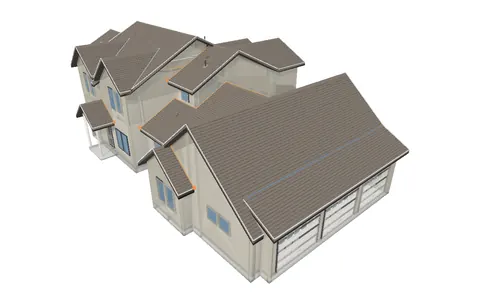
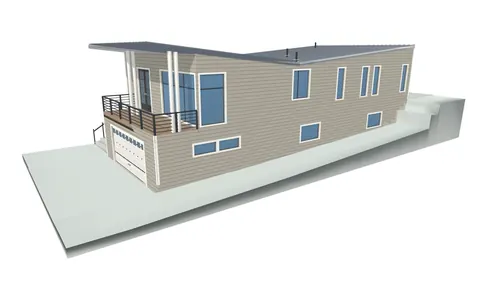
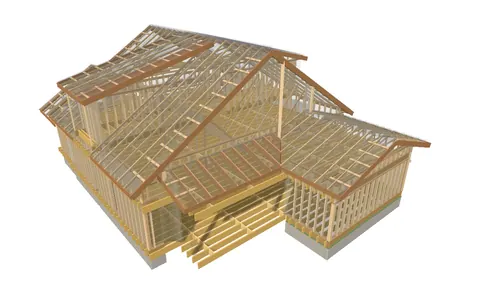
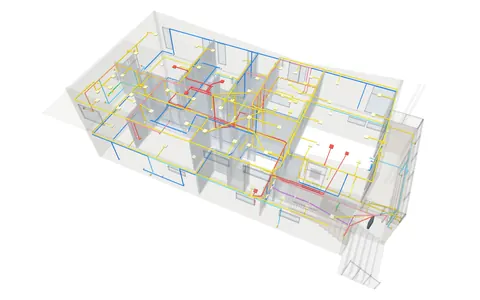
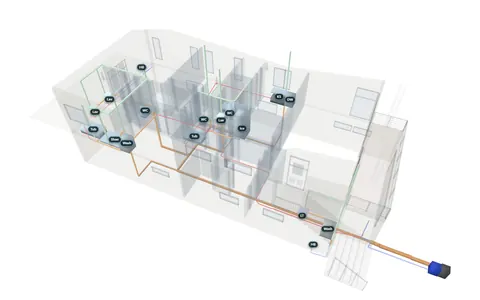
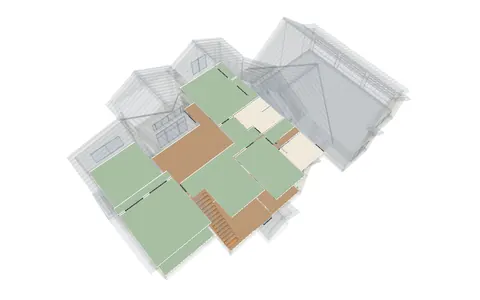
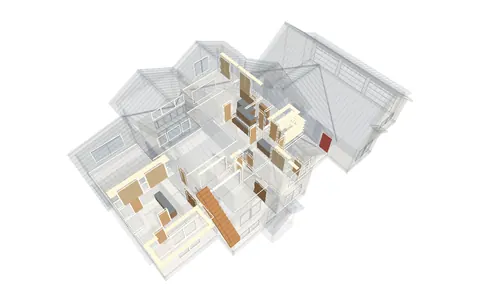
Every trade comes back as a 3D model of the house, the takeoff, a material list, a supplier order sheet and a draft bid ready to price and send. Here is each one on a real plan set, with the address removed.
Open the 3D model in that trade's view, or the supplier order sheet it comes with. Each trade after the first in the same order is half price.
Every report is an estimate from your plans. Anything built differently from the drawings won't be in the bid. We recommend a site visit to confirm measurements and conditions before you sign a contract or order materials.
Yes. The example houses are real plan sets with the addresses removed, and every number is measured off their 3D models. Your report comes off your own plans.
A 3D model you open in the browser, the takeoff and material list, a draft bid you can price and send, and a supplier order sheet you can save as a PDF and email to your supplier.
No. We work from the plan set, so the house can be a set of drawings. Nothing has to be standing, and nothing has to be photographed.
No. Every report is an estimate from your plans. The plans don't show everything, so we recommend a site visit before you sign a contract or order material.
Your plans, your house in 3D, a report for every trade you order.