How do you do a plumbing takeoff from plans?
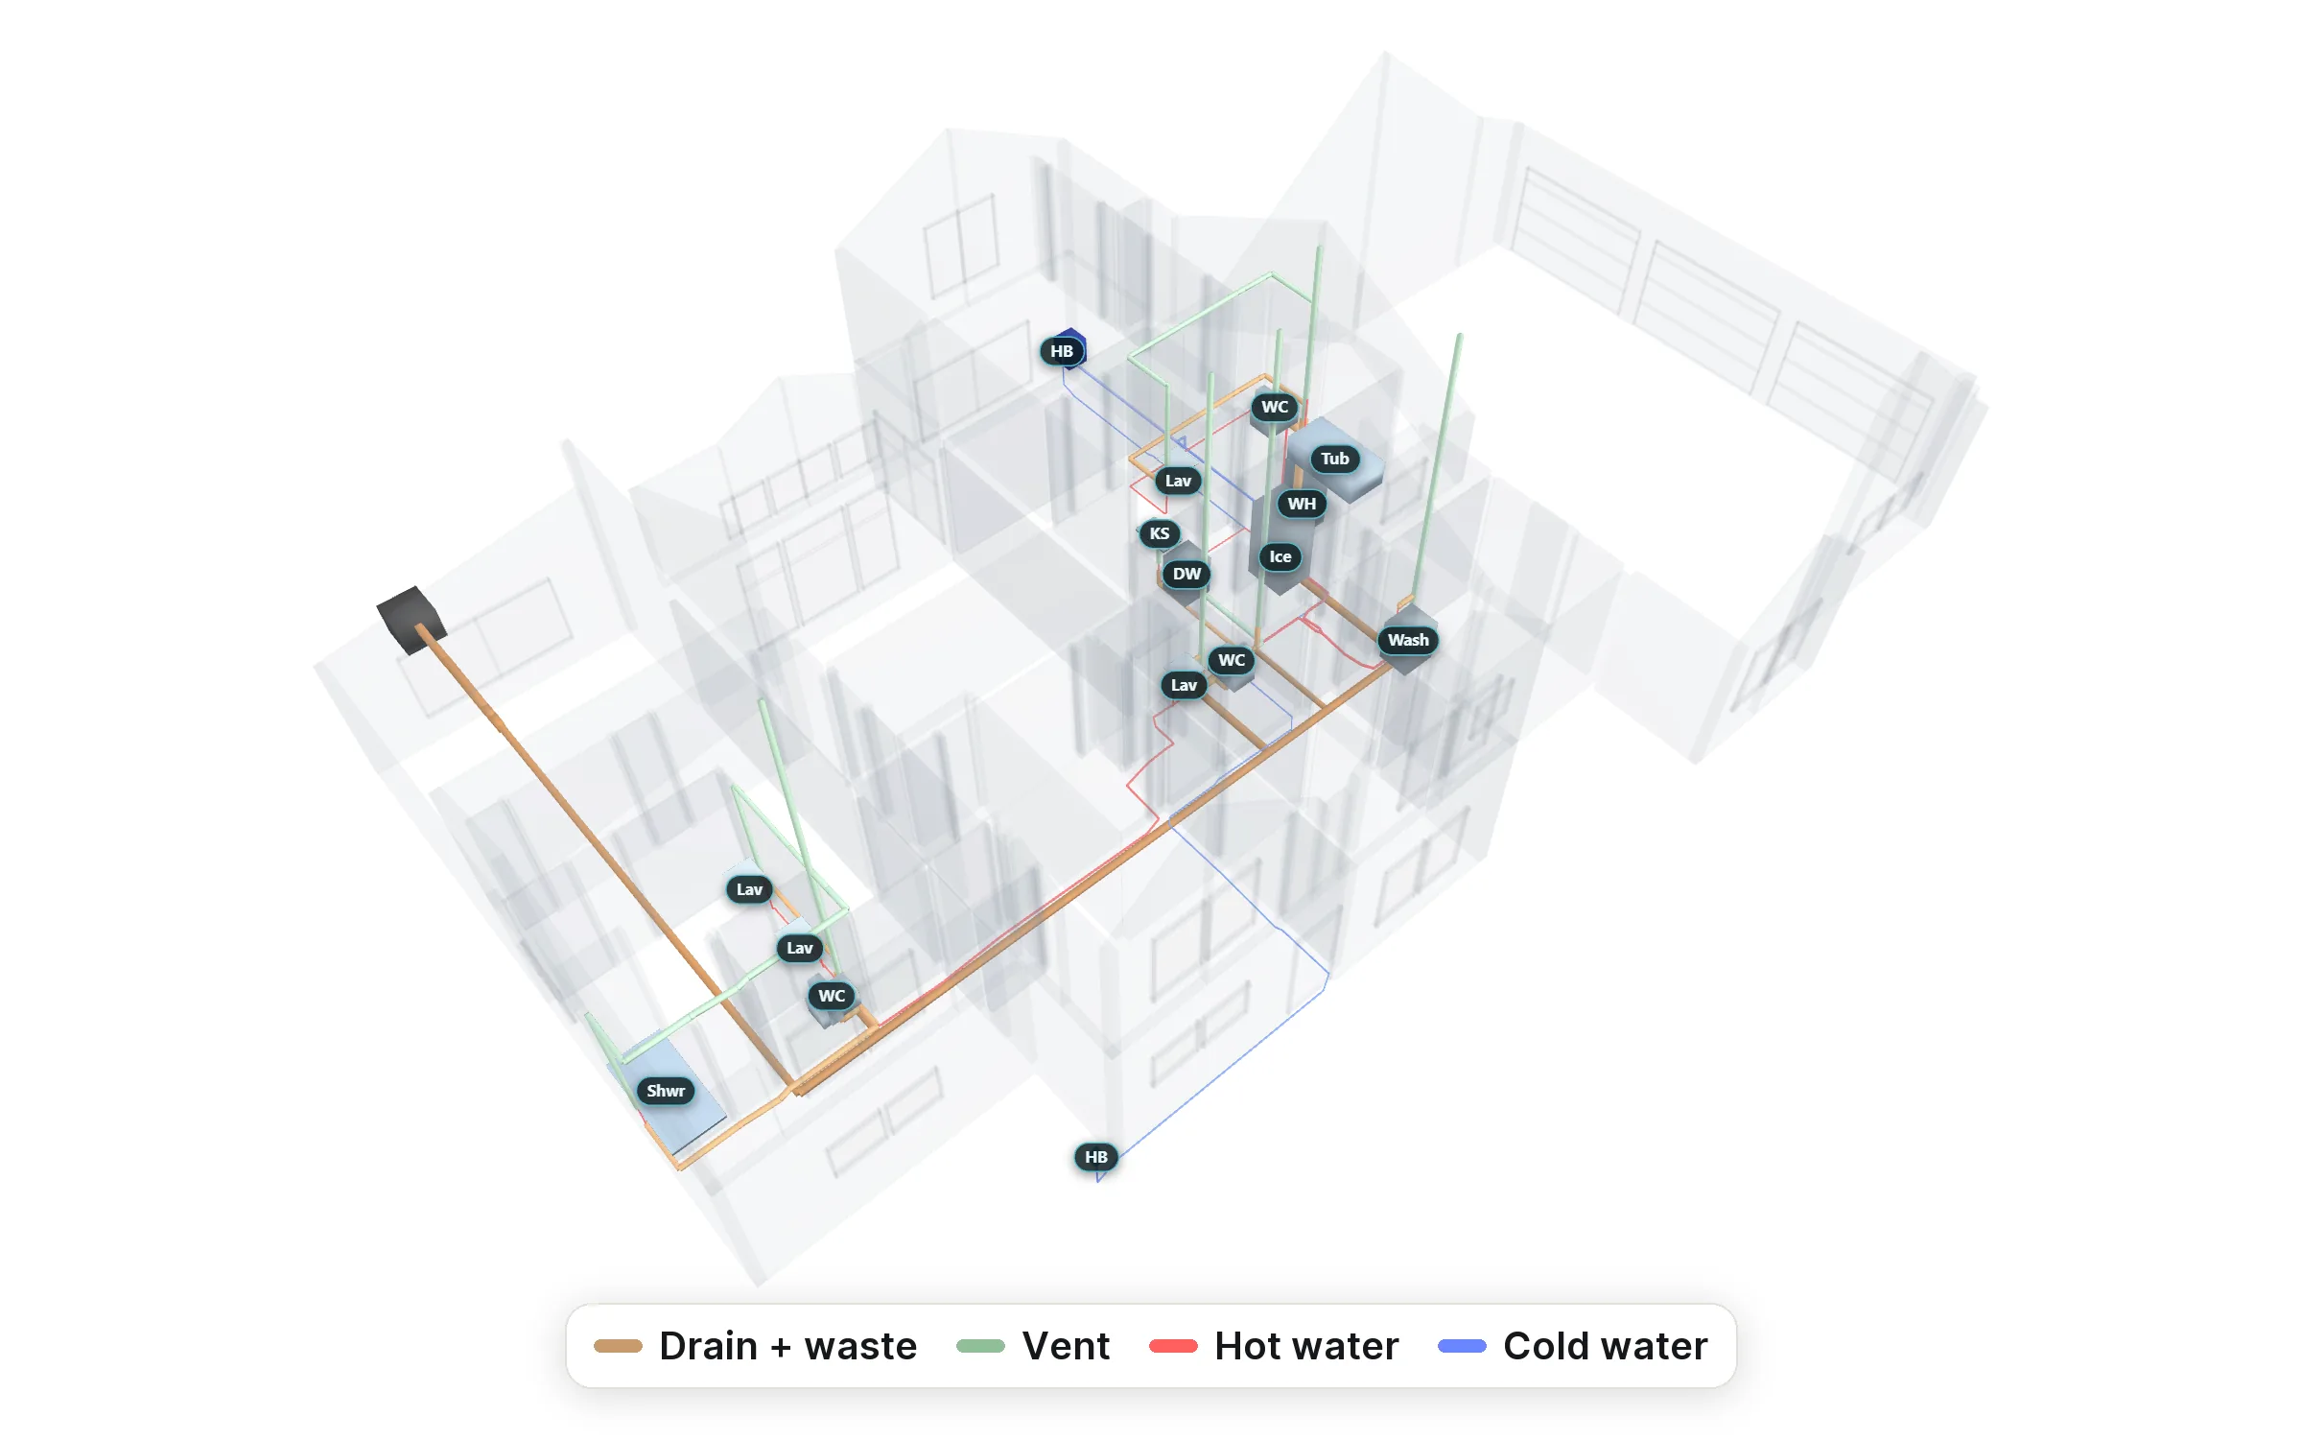
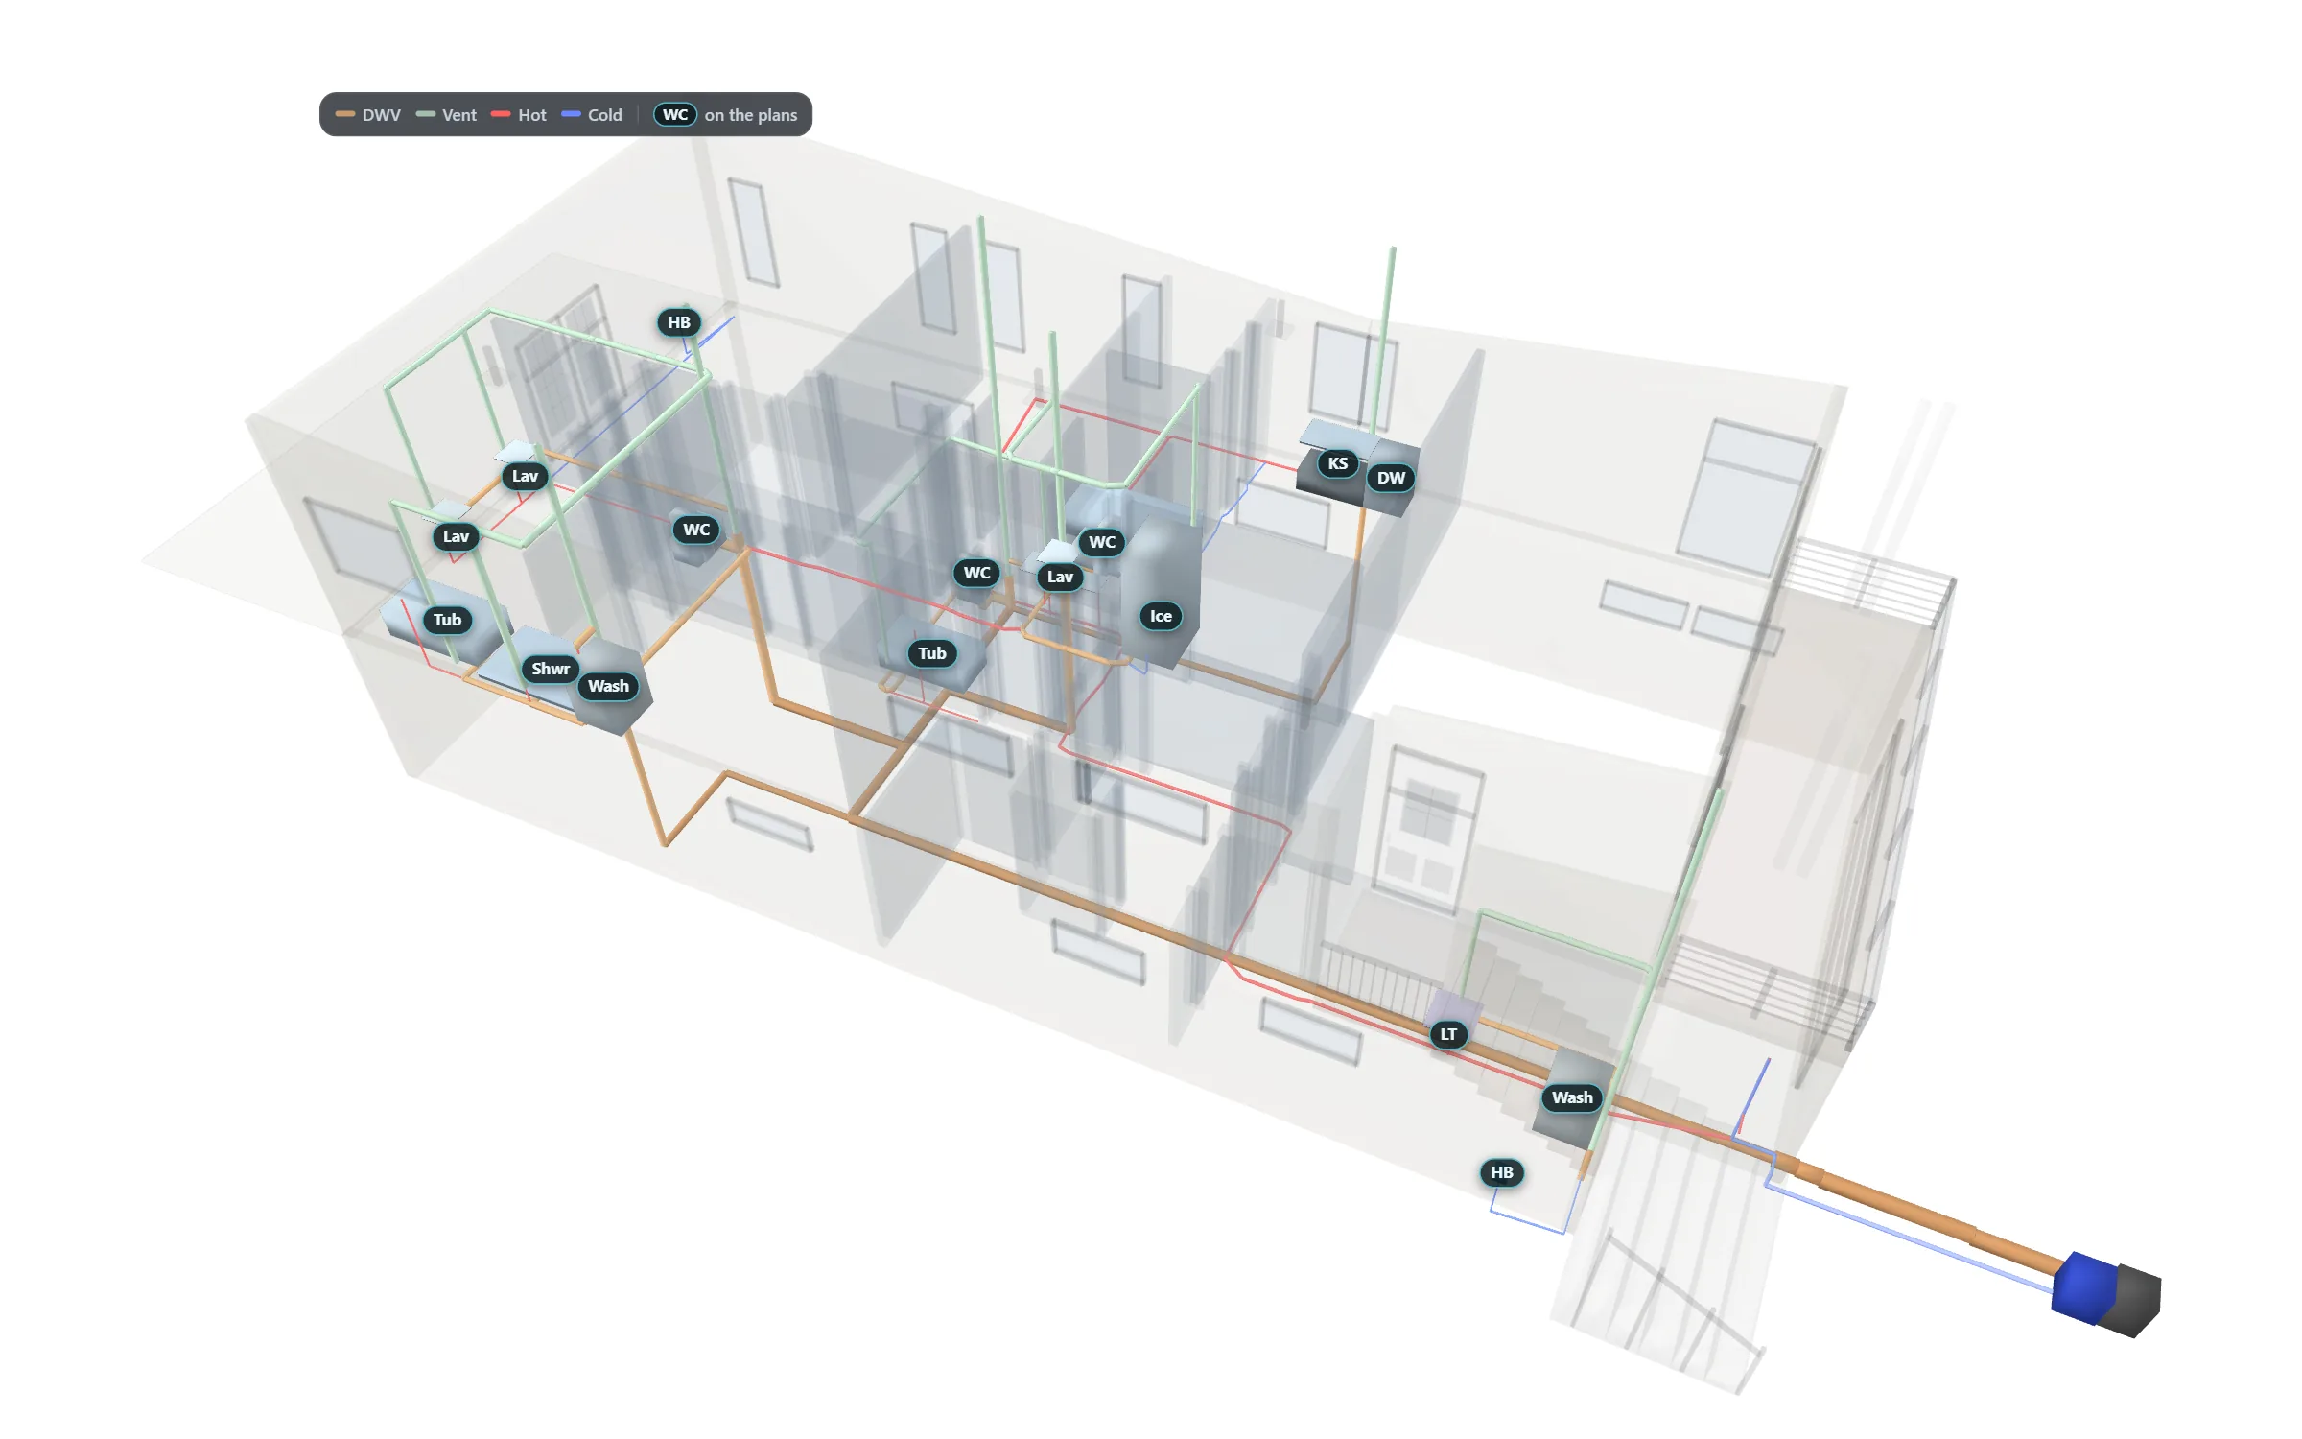
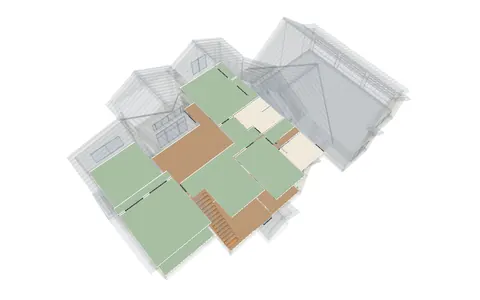
We read every fixture off the floor plans and the plumbing notes and place them in 3D. Then we run the drain, vent, hot and cold lines through the model. Pipe is measured along those runs and totaled by system.
Is the pipe measured with waste?
Each run is measured on the model before waste, so you see the real lengths: 1,072 feet in 67 runs on our example house.
What does the takeoff check?
Things a plumber would catch on site. On our example house it flagged supply lines on outside walls (a freeze risk), vents that rise in the open on the floor above, and trap arms too long for their pipe size, with the extra vent added.
How is the water service sized?
From the supply fixture units. Our example house has 28.5, which calls for a 1-1/4 inch service. The takeoff lists what to confirm first, like the meter size and the water pressure.
Is the 3D model extra?
No. Your plumbing bid includes the 3D model of the house, and so does every other trade on the same order. You see the total before you pay.
Is this an exact price?
No. It's an estimate built from your plans. Plans don't show code or inspector changes, the existing water and sewer service, or fixtures moved during construction. Anything built differently from the drawings won't be in the bid. We recommend a site visit to confirm measurements and conditions before you sign a contract or order materials.
Why "10 Minute Bids"?
We read your plans, build the house in 3D and measure each trade off the model. You spend about 10 minutes checking it against your plans, and it's ready to send. That's the 10 minutes in our name. Building the model is our part, and it takes longer, depending on the plan set.
 10 Minute Bids