How do you do a framing takeoff from plans?
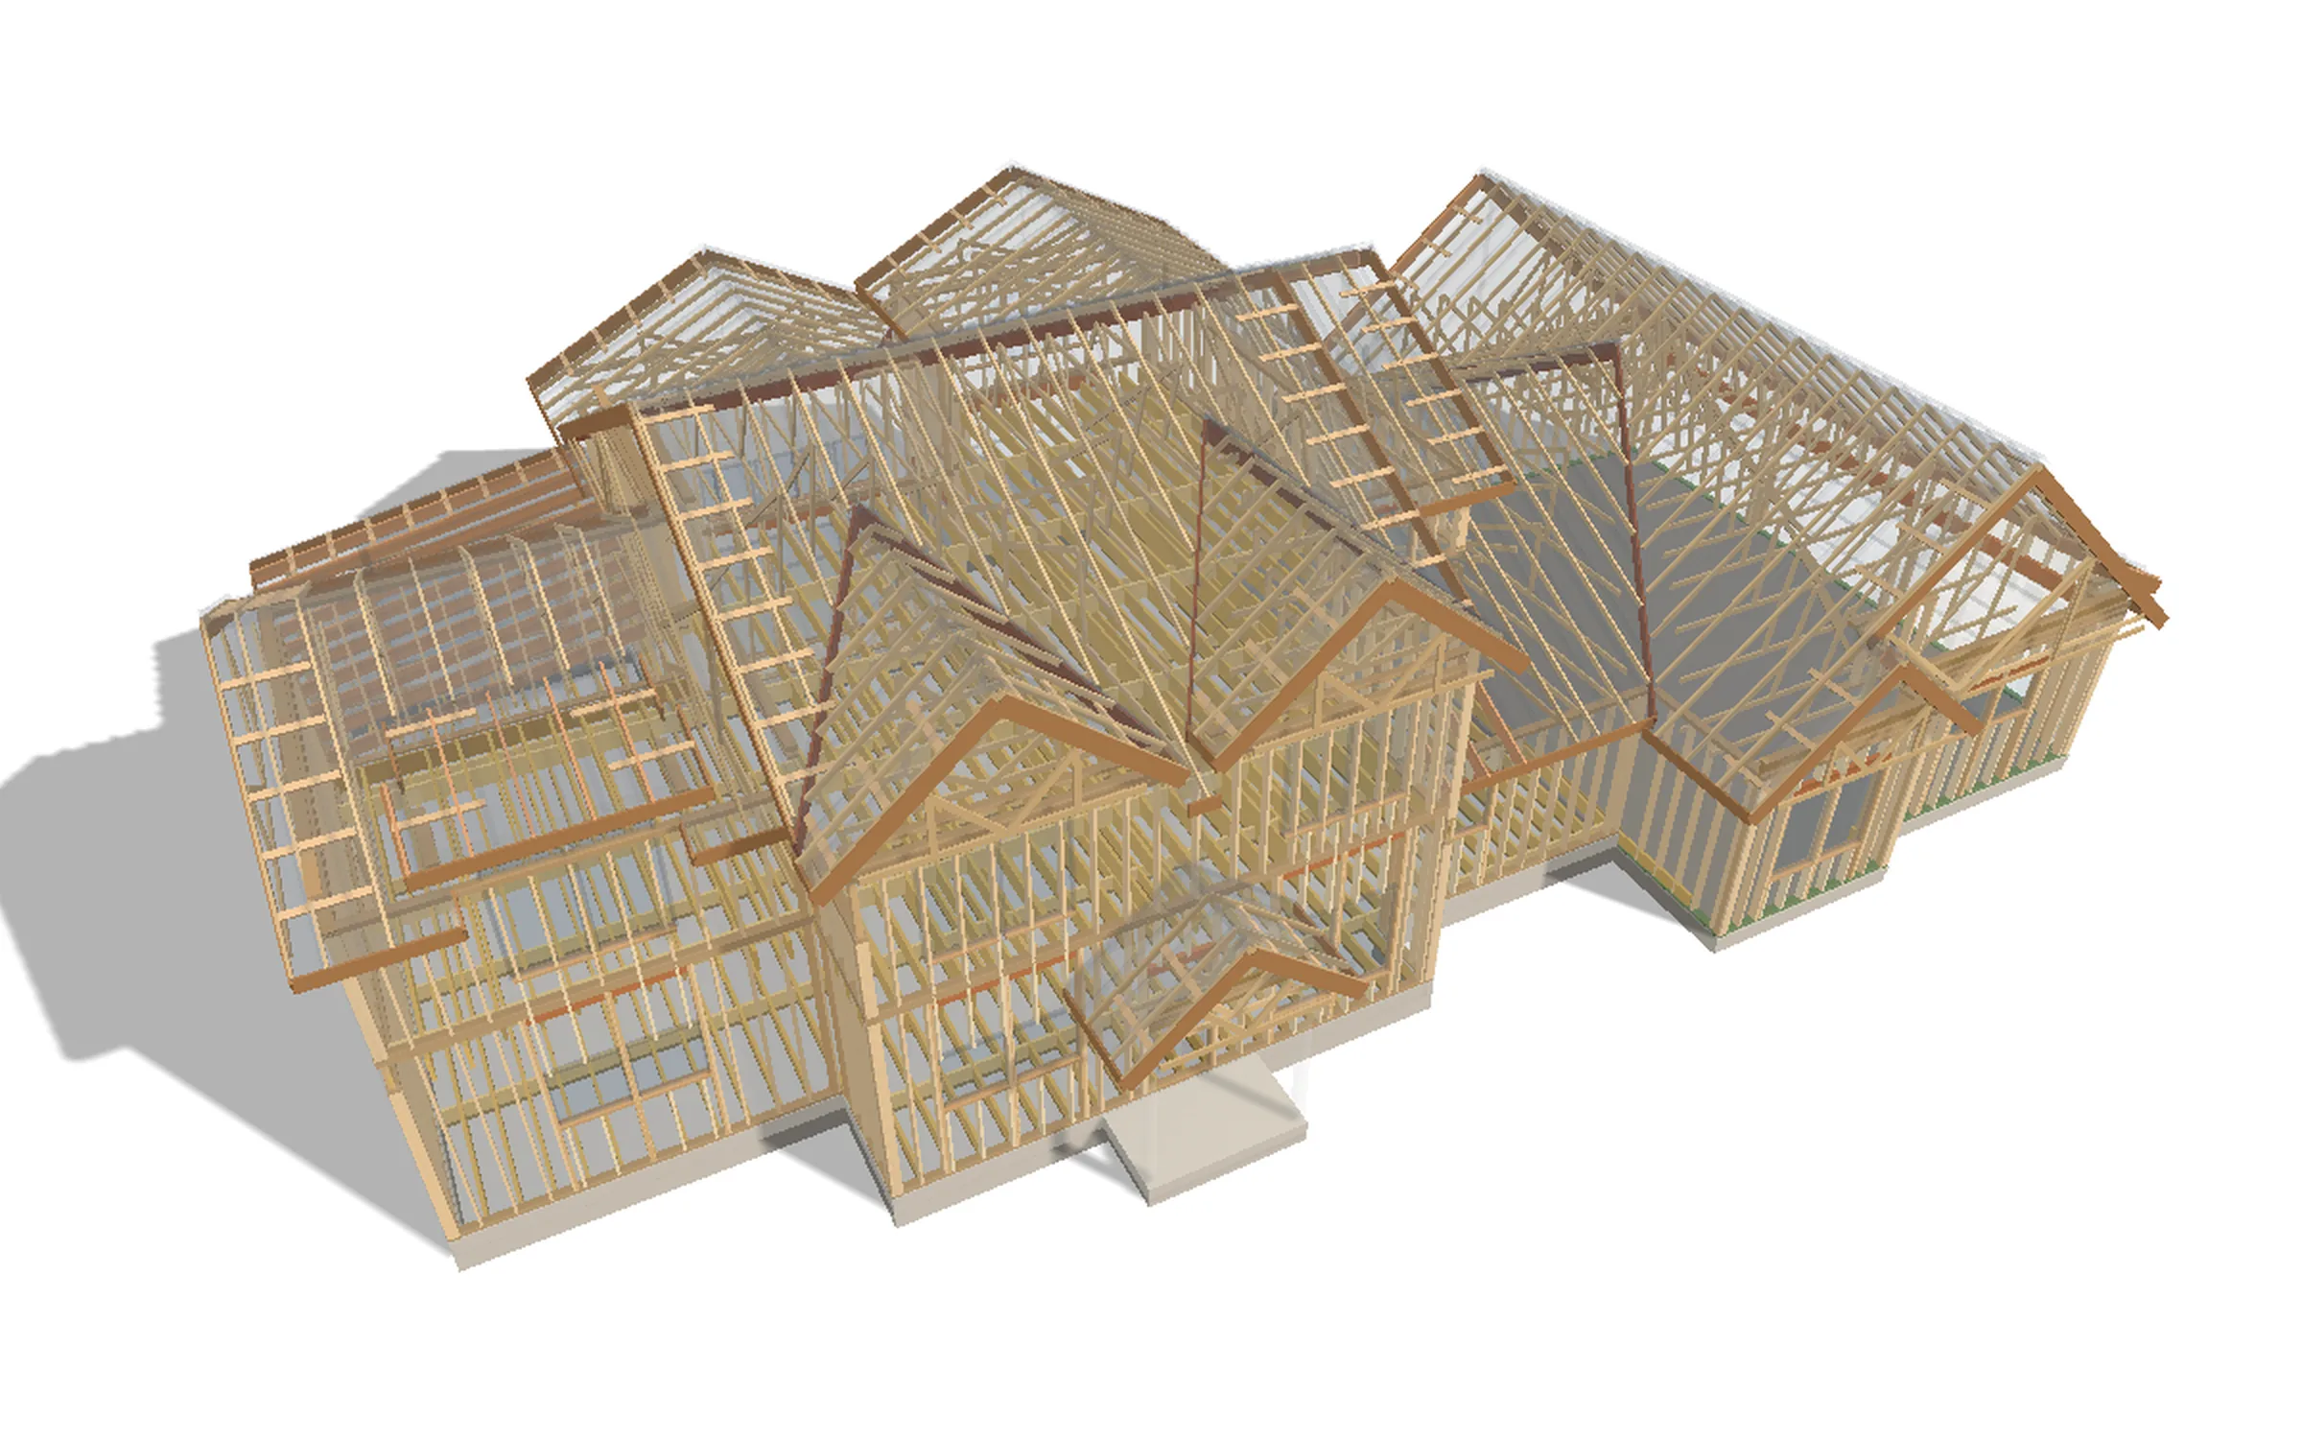
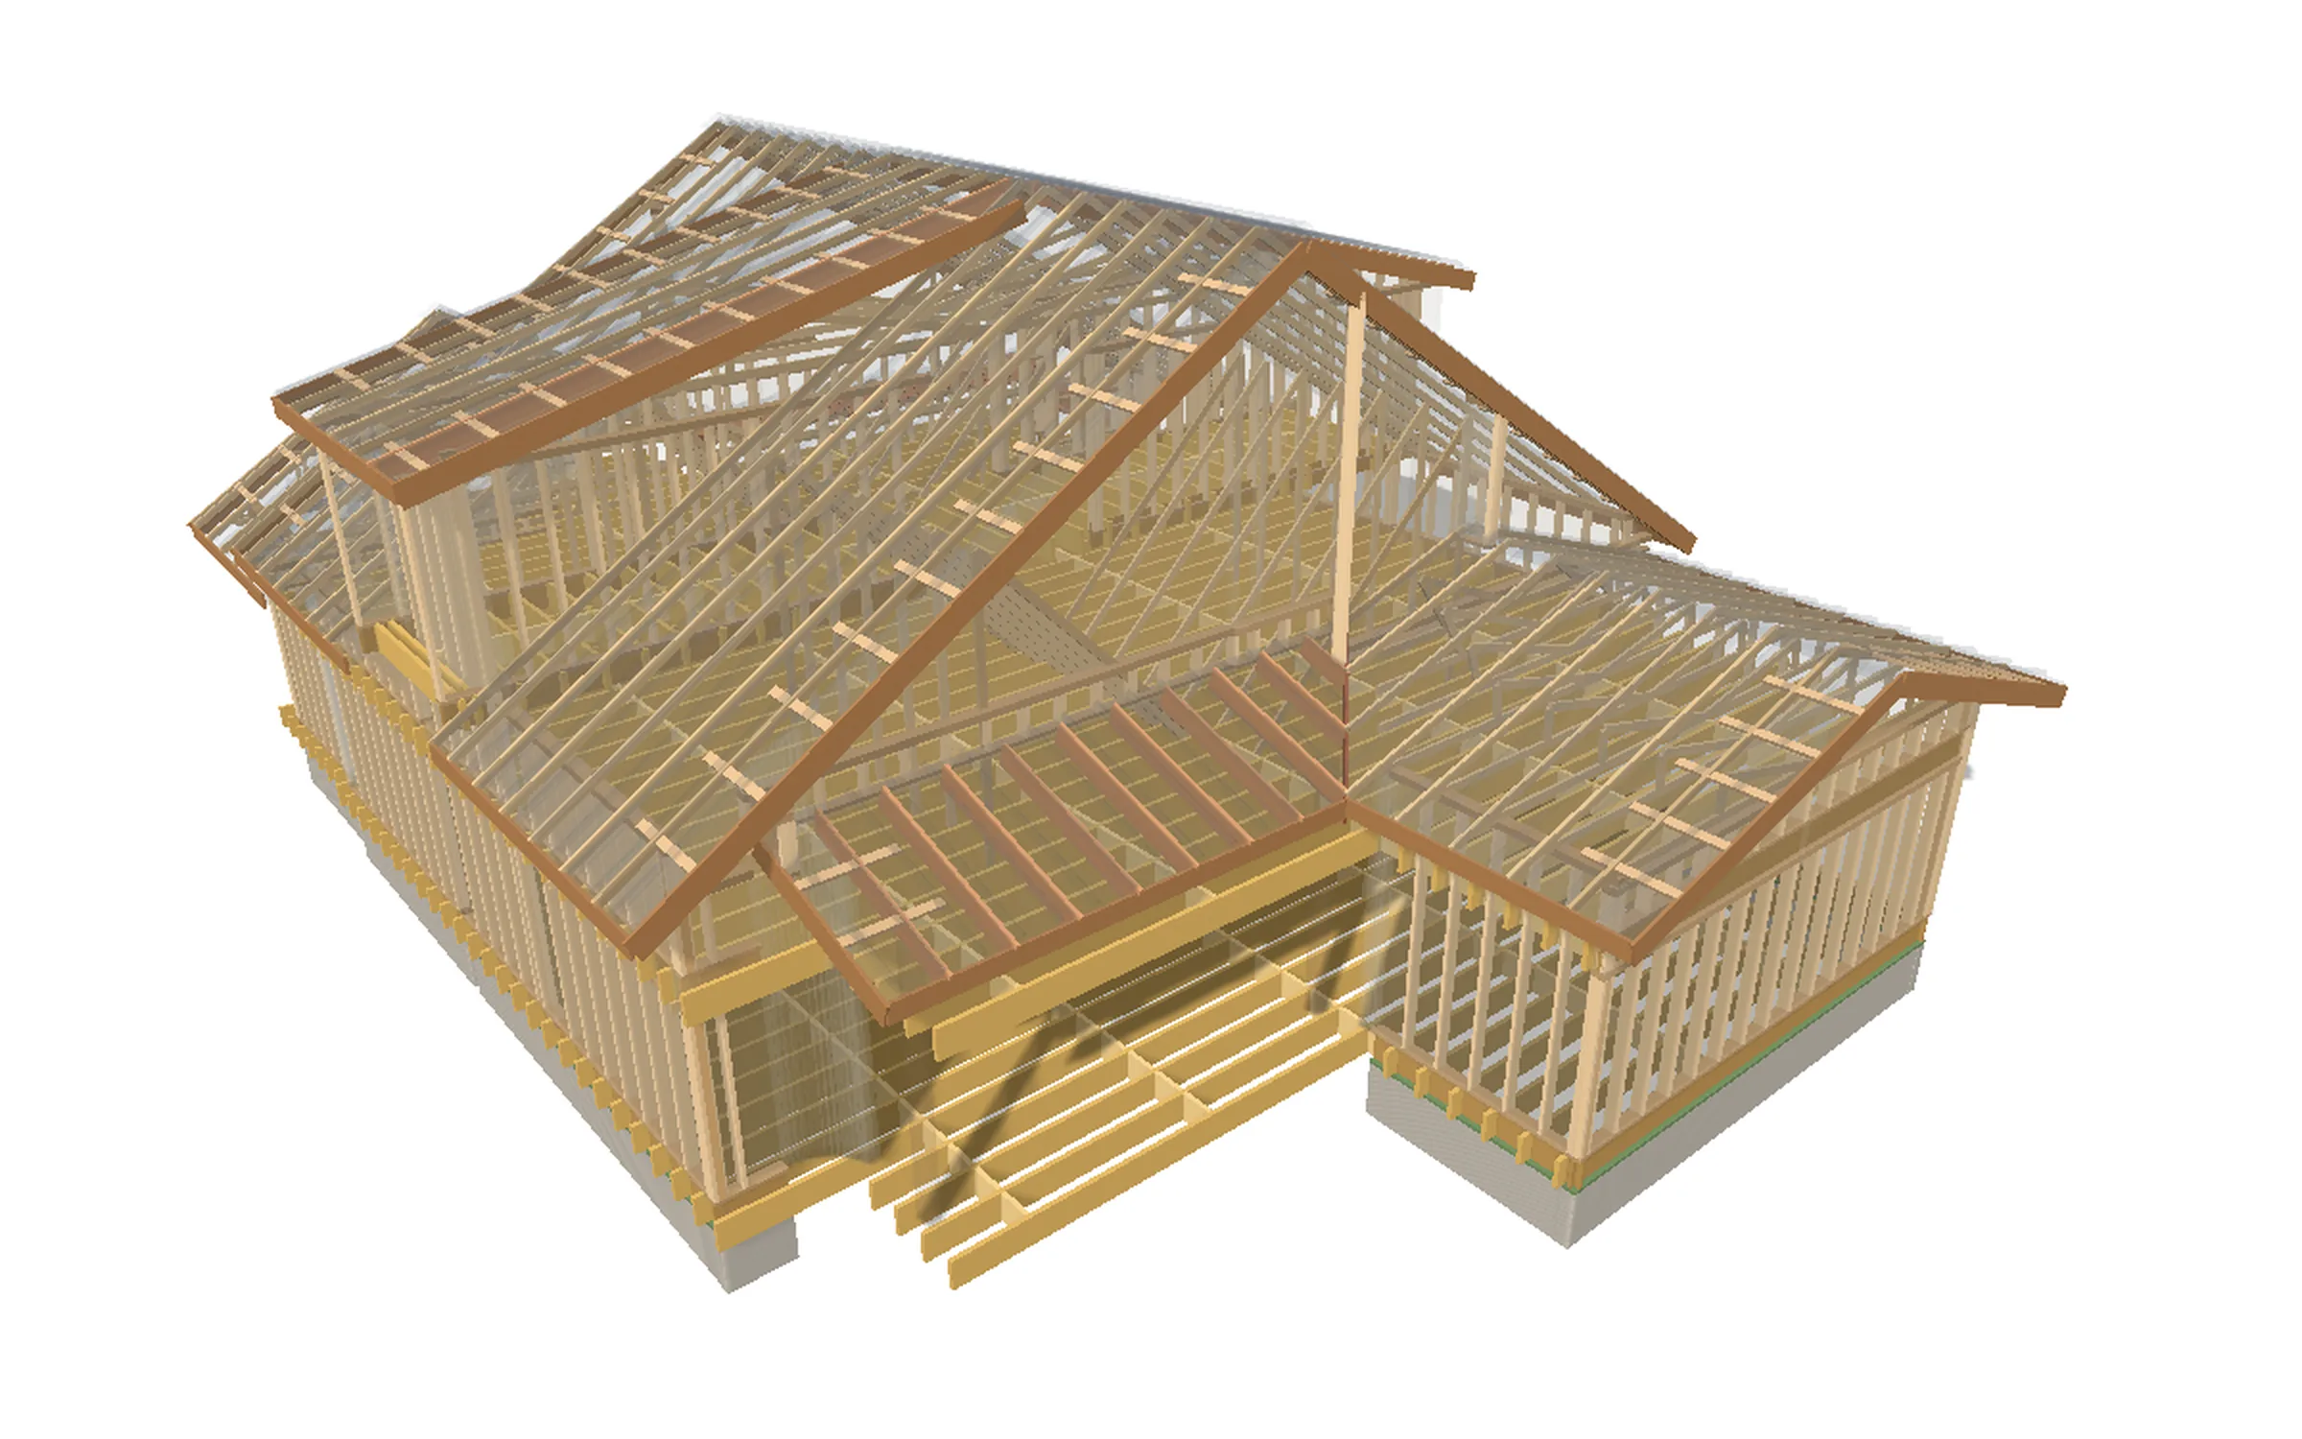
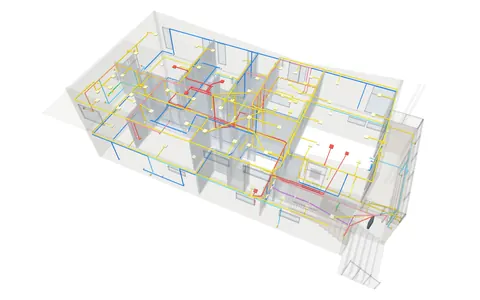
We read the structural sheets for stud size and spacing, plate heights, the floor system and the roof framing. Then we frame the house in 3D, piece by piece, and the cut list comes off that model.
What's on the cut list?
Every stud, plate, header, joist, rafter and truss, as lumber by size and stock length, plus sheathing, hardware and nails. Our example house needs 1,807 sticks, 93 trusses and 41 jack rafters.
Are interior walls included?
The model frames the outside walls, floors and roof. Interior walls are estimated from the floor area and added to the lumber: 440 feet on our example house.
Do you add waste?
Yes. The lumber is ordered in stock lengths, with the cutting drop and 5% waste on top.
Trusses or rafters?
Whatever your plans call for. Our example house is trussed, with 41 jack rafters where no truss reaches.
What about a garage on a slab?
A concrete slab gets no floor framing. Our example house's garage is a 1,134 sf slab, so the takeoff frames the walls that stand on it, with treated bottom plates and anchor bolts, and leaves the slab to the concrete contractor.
Is this an exact price?
No. It's an estimate built from your plans. Plans don't show field changes: walls moved on site, extra blocking, or framing an engineer or inspector asks for. Anything built differently from the drawings won't be in the bid. We recommend a site visit to confirm measurements and conditions before you sign a contract or order materials.
Why "10 Minute Bids"?
We read your plans, build the house in 3D and measure each trade off the model. You spend about 10 minutes checking it against your plans, and it's ready to send. That's the 10 minutes in our name. Building the model is our part, and it takes longer, depending on the plan set.
 10 Minute Bids