How do you measure a metal roof from plans?
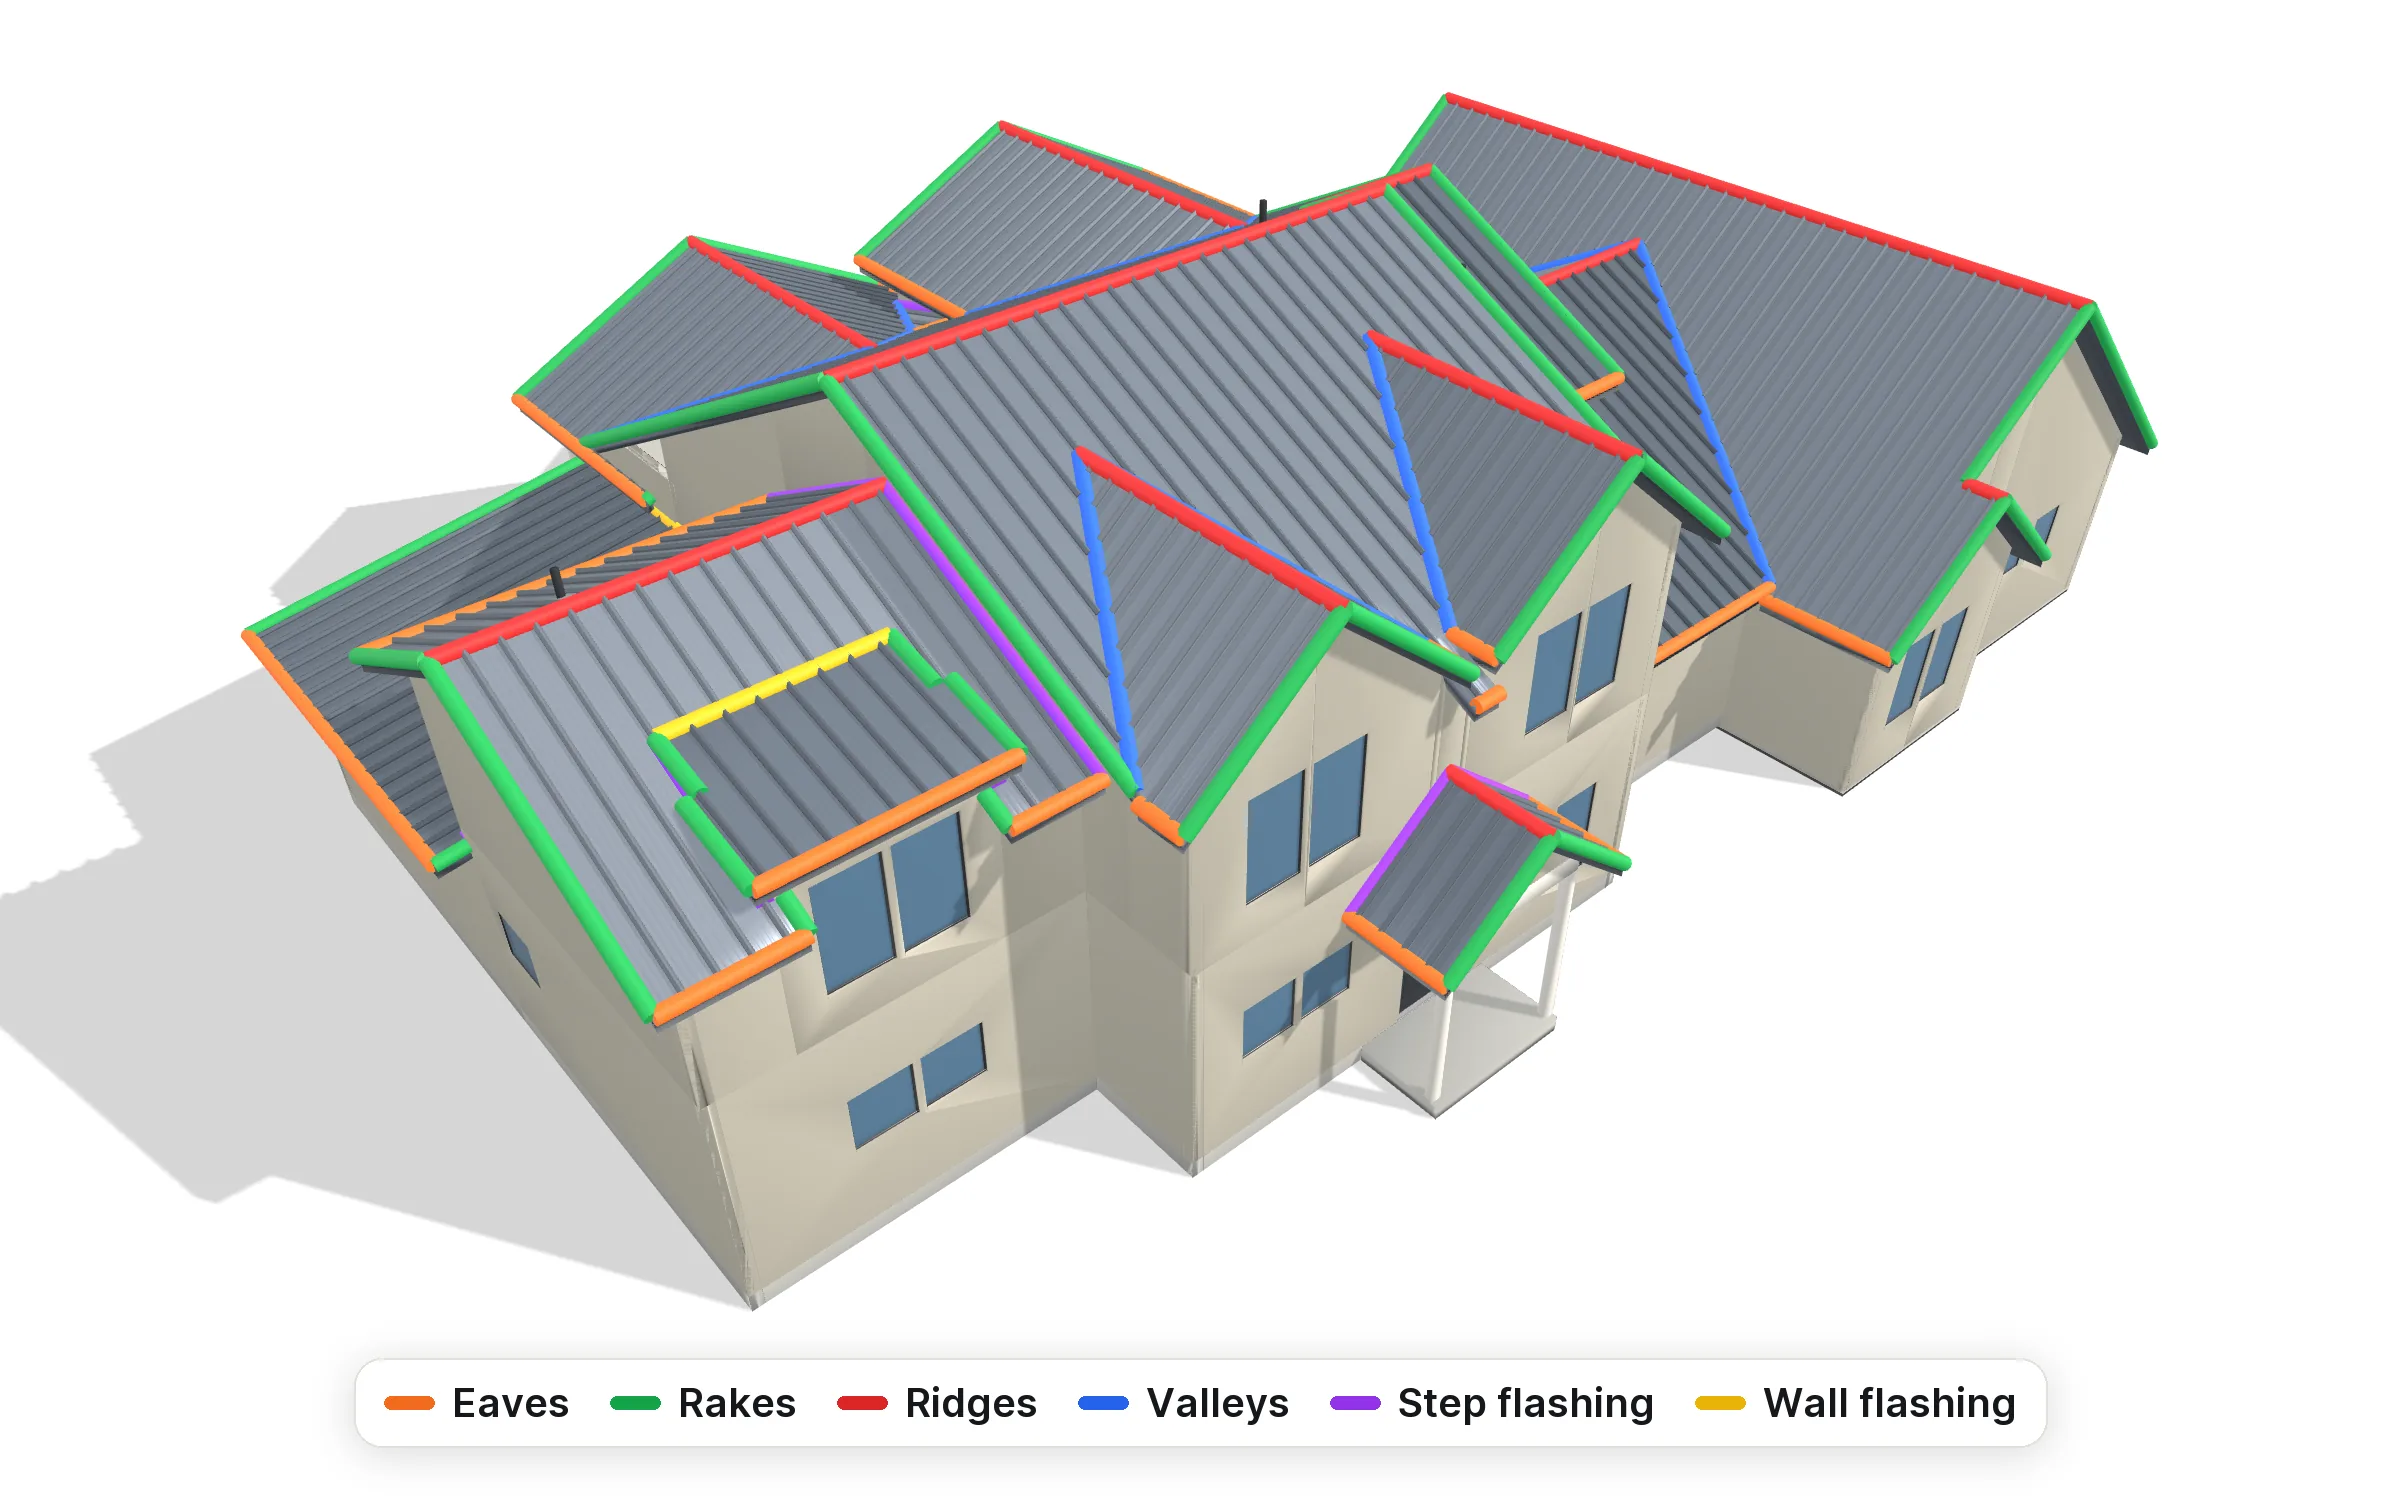
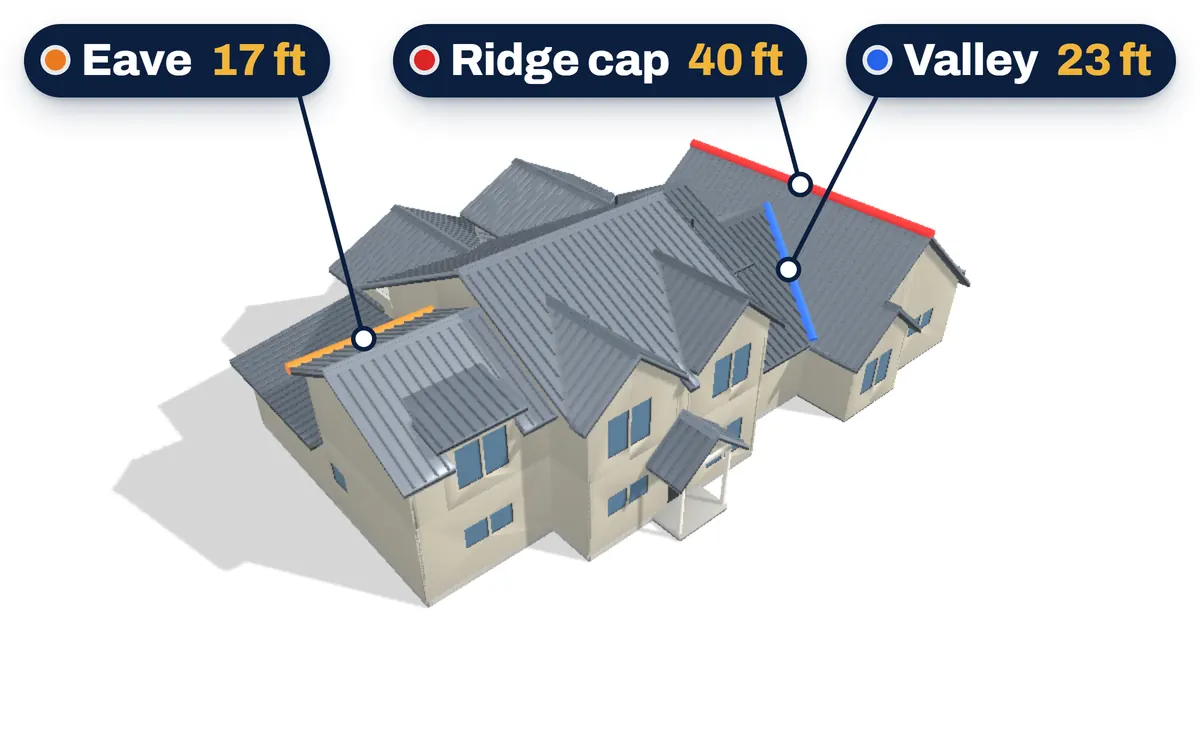
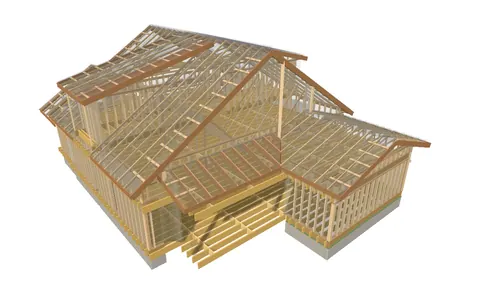
We build the roof in 3D from the roof plan, elevations and sections, one plane at a time at its real pitch. Every quantity comes off that model, not off a scale ruler.
What's in a metal roofing takeoff?
Roof area by plane and pitch, a panel cut list, and every trim run by part: eave, rake, ridge, hip, valley, step and headwall flashing. Pipe boots, vents and gutter runs are counted too. Our example house came to 376 panels and 1,105 feet of trim in 101 pieces.
My plans call for shingles. Can I get a metal bid?
Yes. Our example house was drawn with shingles, and we bid the same roof in standing-seam metal. Order the shingle bid too and you can compare the two.
Can you bid a low-slope roof?
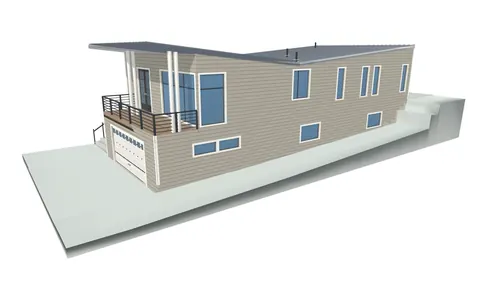
Yes. Every plane is measured at its own pitch. On our example house, the 448 sf at 3:12 or flatter is bid as mechanical-seam panel and the rest as snap-lock.
Is this an exact price?
No. It's an estimate built from your plans. Plans don't show the roof as it really is: rot or old layers under a re-roof, or crickets and saddles that aren't drawn. Anything built differently from the drawings won't be in the bid. We recommend a site visit to confirm measurements and conditions before you sign a contract or order materials.
Do you need to visit the site?
Not to build your bid: everything is measured off the 3D model we build from your plans. Before you sign a contract or order materials, we recommend a site visit to confirm measurements and conditions.
Why "10 Minute Bids"?
We read your plans, build the house in 3D and measure each trade off the model. You spend about 10 minutes checking it against your plans, and it's ready to send. That's the 10 minutes in our name. Building the model is our part, and it takes longer, depending on the plan set.
 10 Minute Bids