Can you do an electrical takeoff from blueprints?
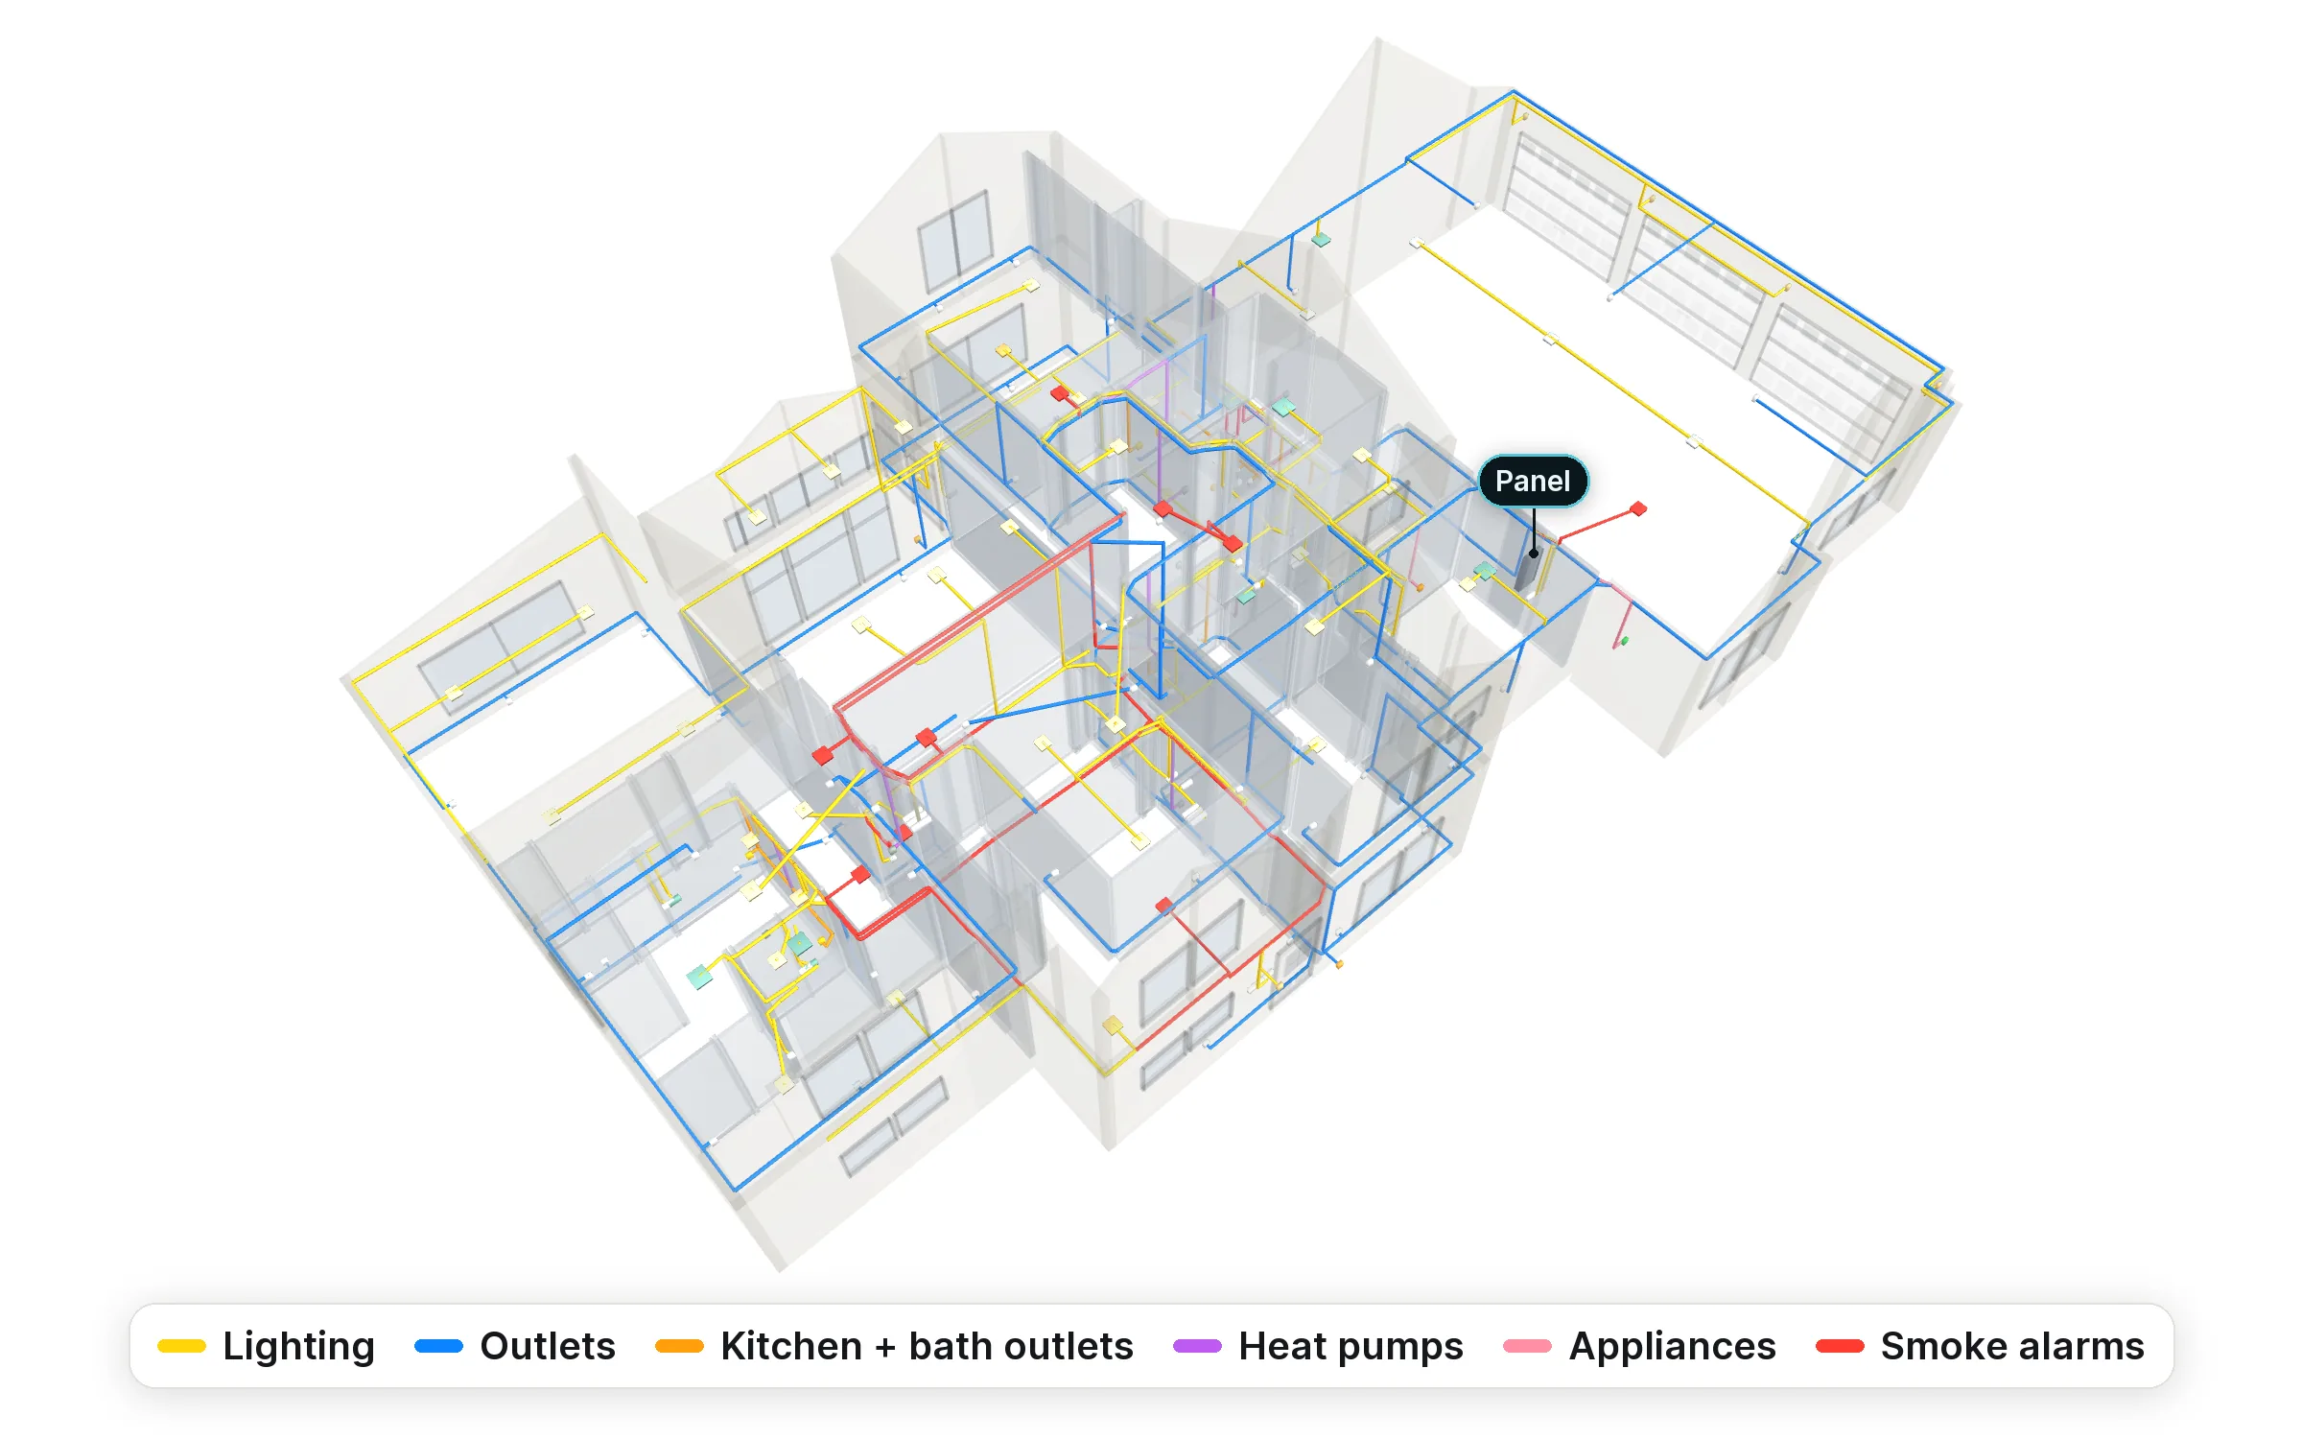
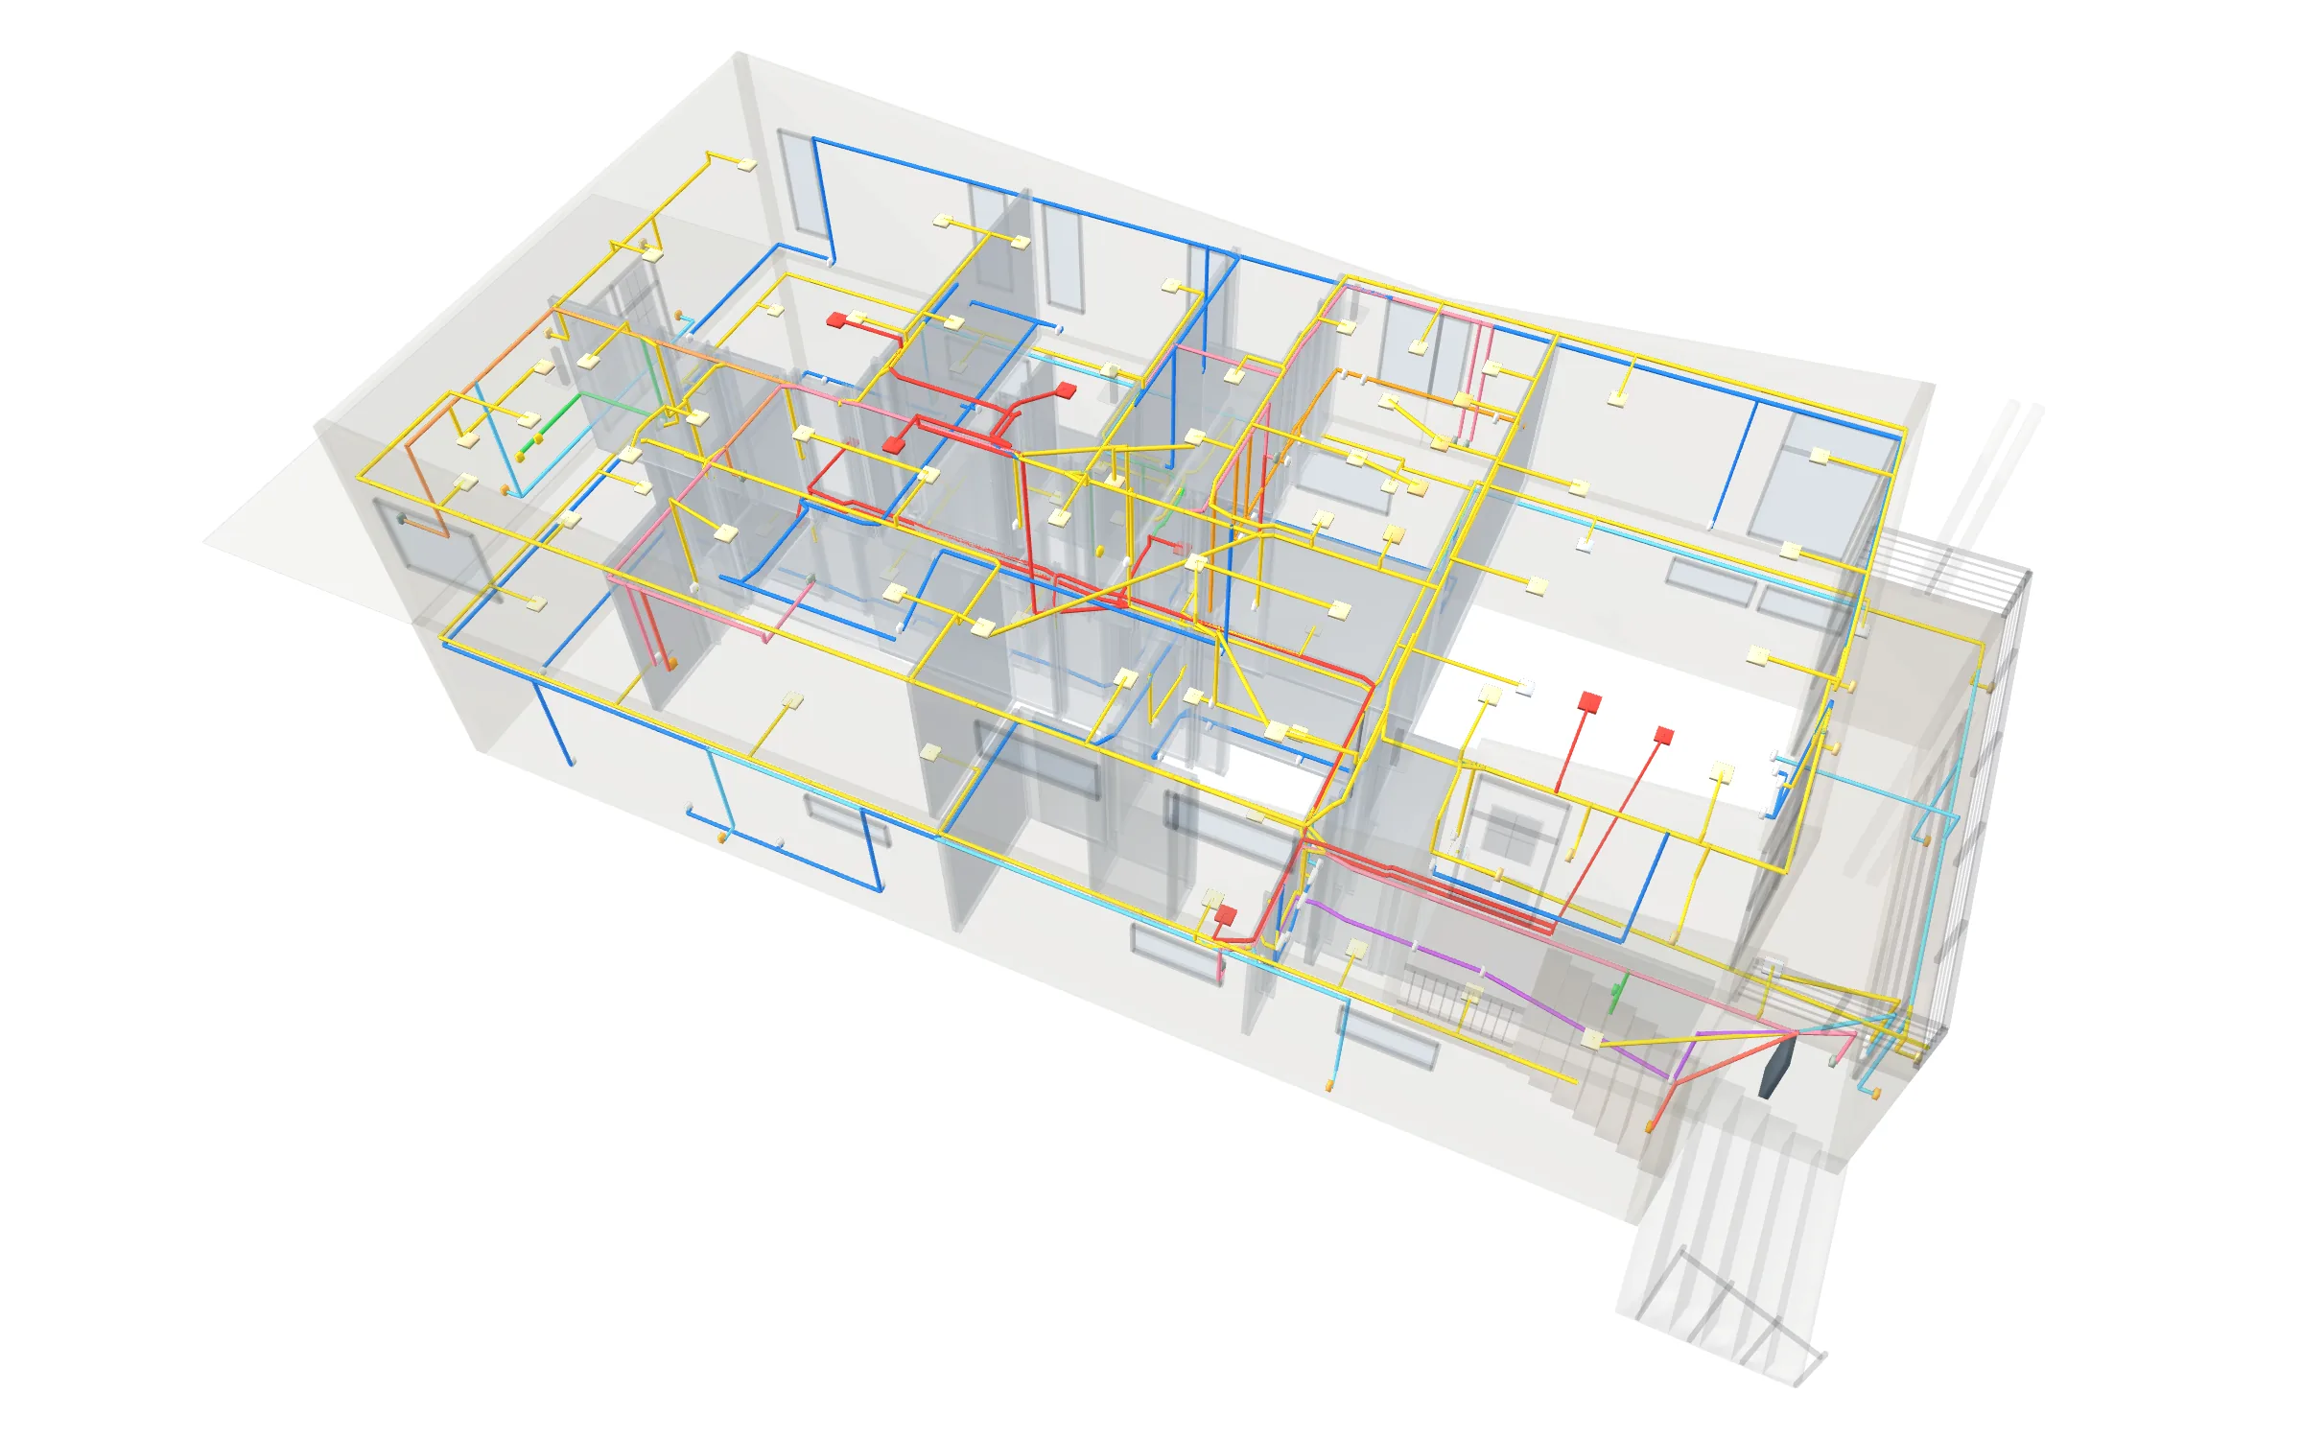
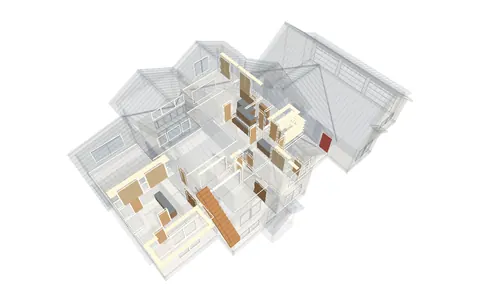
Yes. We read the electrical sheets and floor plans, place every device on a 3D model of the house, and group them into circuits. Our example house has 207 devices on 39 circuits.
How is the wire measured?
Cable is routed along the walls on the model, not drawn in straight lines, then totaled by gauge. Our example house needs 6,001 feet of NM cable with 8% waste.
What if the plans leave something out?
The takeoff checks the layout against the electrical code and flags gaps. On our example house it found three wall stretches too far from an outlet, and a kitchen island with no outlet planned. Anything the plans don't say, like the panel size, is listed for you to confirm.
How do you size the service?
With an NEC 220 load calculation on the living area. Our example house has 3,284 sf of living area, and the optional method (NEC 220.82) fits a 200-amp service.
Is the 3D model extra?
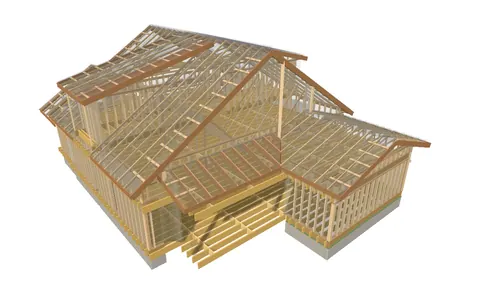
No. Your electrical bid includes the 3D model of the house, and so does every other trade on the same order. You see the total before you pay.
Is this an exact price?
No. It's an estimate built from your plans. Plans don't show code or inspector changes, the existing service, or devices added during construction. Anything built differently from the drawings won't be in the bid. We recommend a site visit to confirm measurements and conditions before you sign a contract or order materials.
Why "10 Minute Bids"?
We read your plans, build the house in 3D and measure each trade off the model. You spend about 10 minutes checking it against your plans, and it's ready to send. That's the 10 minutes in our name. Building the model is our part, and it takes longer, depending on the plan set.
 10 Minute Bids