How do you measure siding from plans?
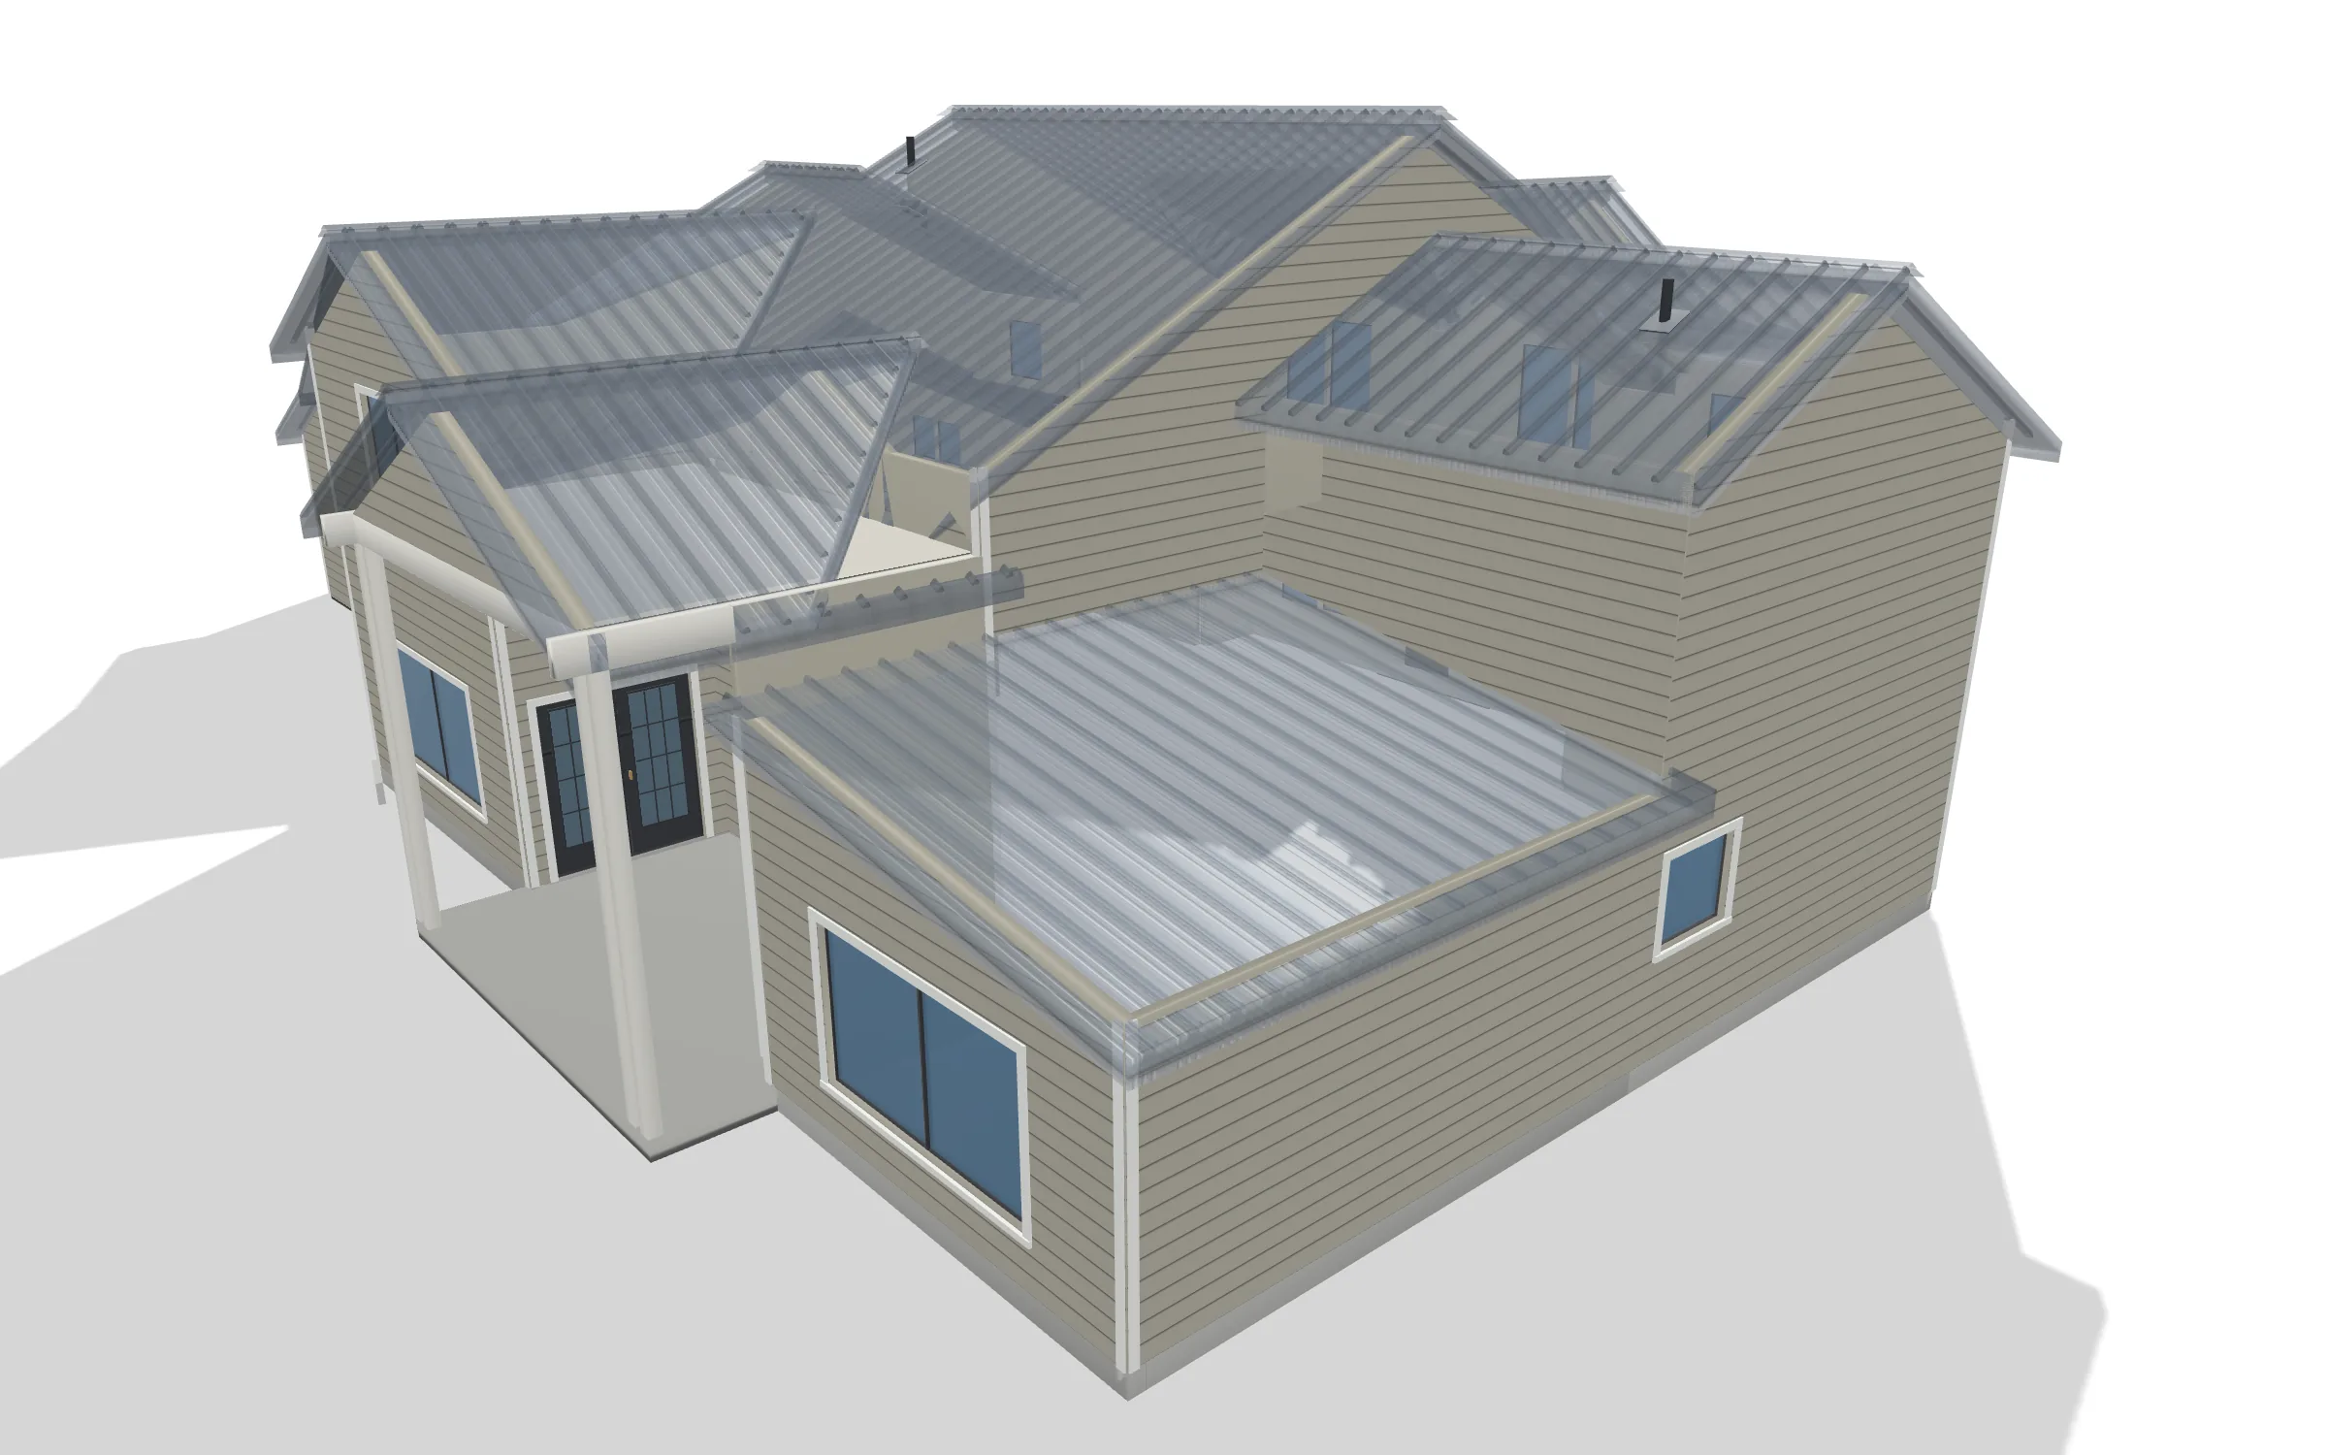
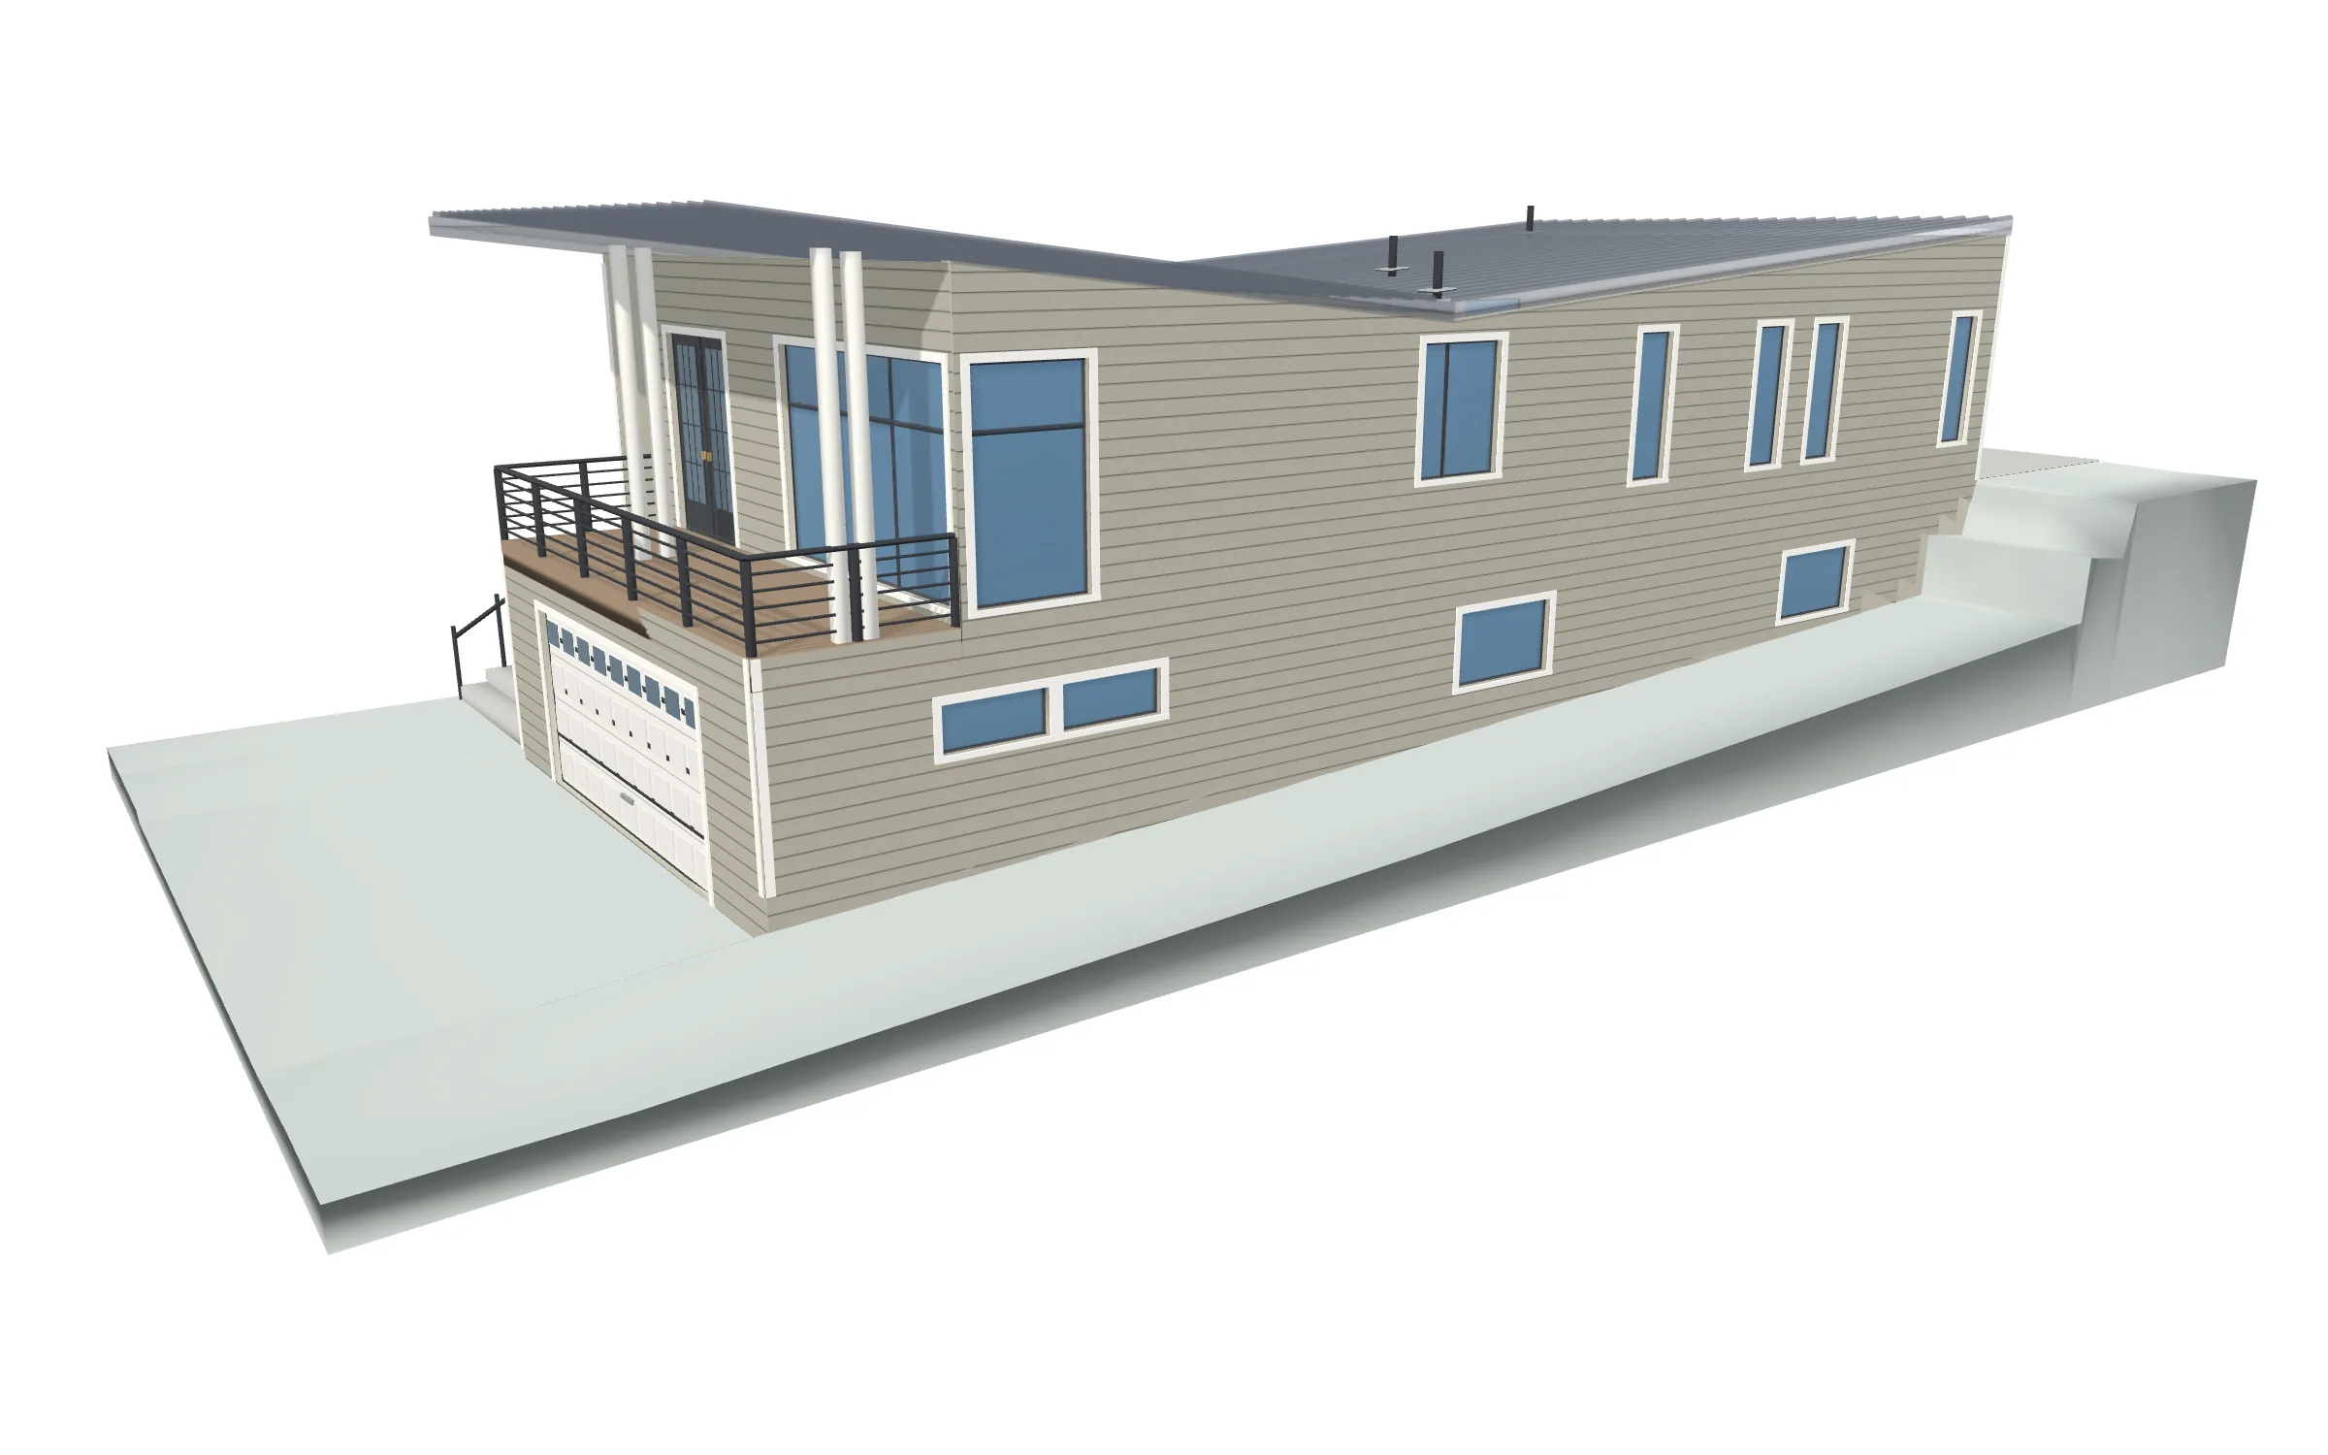
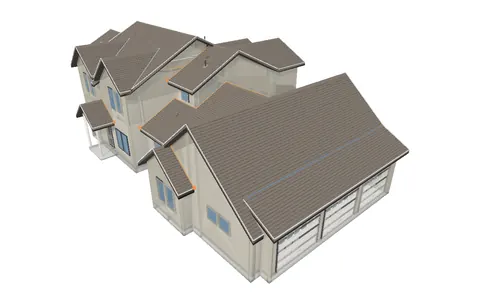
We build every wall in 3D from the elevations and floor plans. Each wall face is measured where it really gets siding. Walls tucked under a lower roof and walls below grade are left out.
Do you count the windows and doors?
Yes. Every window and door is counted and sized. On our example house, 33 openings add up to 691 sf.
Are corners counted in feet?
Yes. Outside and inside corners are measured corner by corner, in linear feet: 164 feet outside and 54 feet inside on our example house.
What about trim, starter and flashing?
The bottom of the siding, the roof-to-wall flashing and the gable ends are all measured. Wall more than 10 feet up is called out, so you can plan staging.
Does it read the siding notes on my plans?
Yes. The siding notes in your plan set go into the takeoff. On our example house, a note calls for galvanized or stainless fasteners, and the takeoff picks it up.
Is this an exact price?
No. It's an estimate built from your plans. Plans don't show pony walls and other framing built in the field under the siding line, or walls changed during construction. Anything built differently from the drawings won't be in the bid. We recommend a site visit to confirm measurements and conditions before you sign a contract or order materials.
Why "10 Minute Bids"?
We read your plans, build the house in 3D and measure each trade off the model. You spend about 10 minutes checking it against your plans, and it's ready to send. That's the 10 minutes in our name. Building the model is our part, and it takes longer, depending on the plan set.
 10 Minute Bids