10 Minute Bids
What you get

Every room, every material.

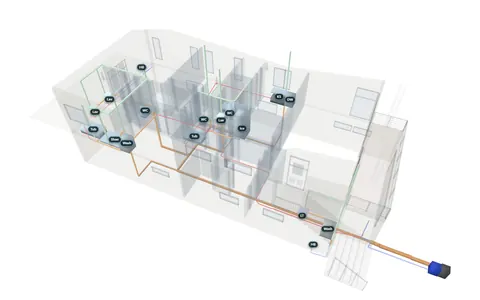
Your takeoff is built from the model, room by room. Here's what it covers, with the numbers from our example house.

In your flooring bid

  • Net square feet per room, by material
  • Base and shoe along every wall, with the corners
  • A transition wherever two floors meet
  • Stairs: treads, risers and returns
  • Cartons, boxes and rolls to order, waste in
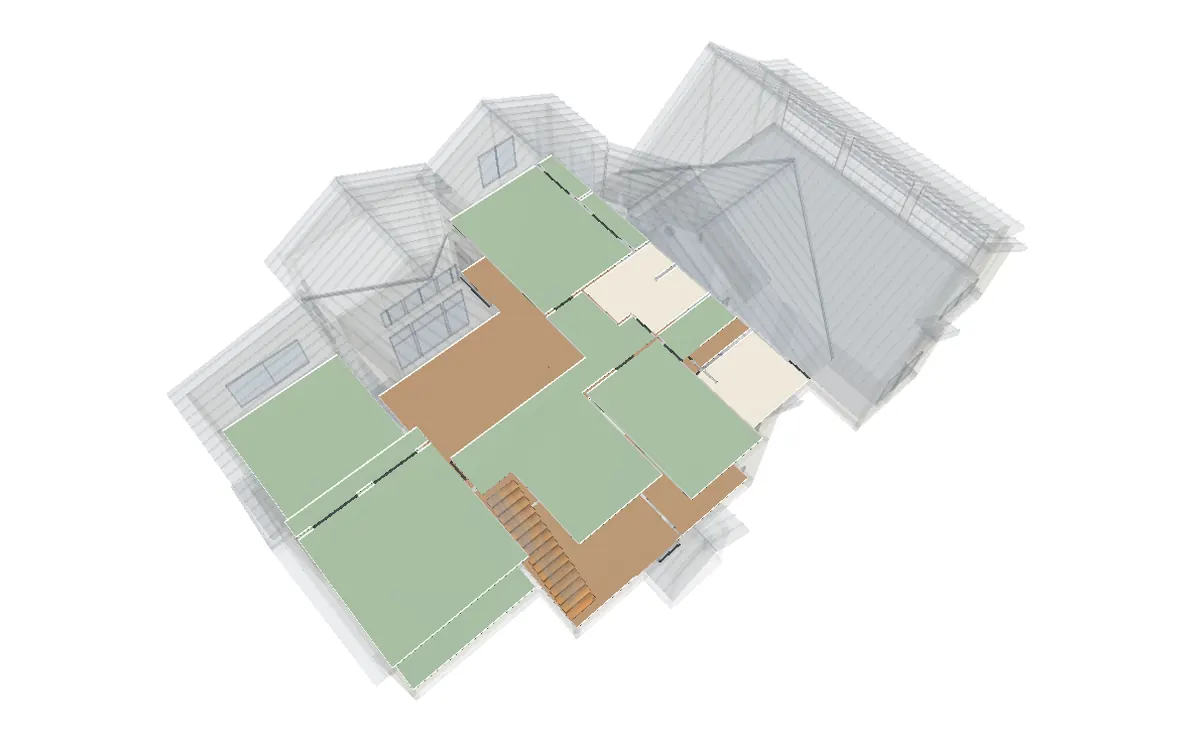
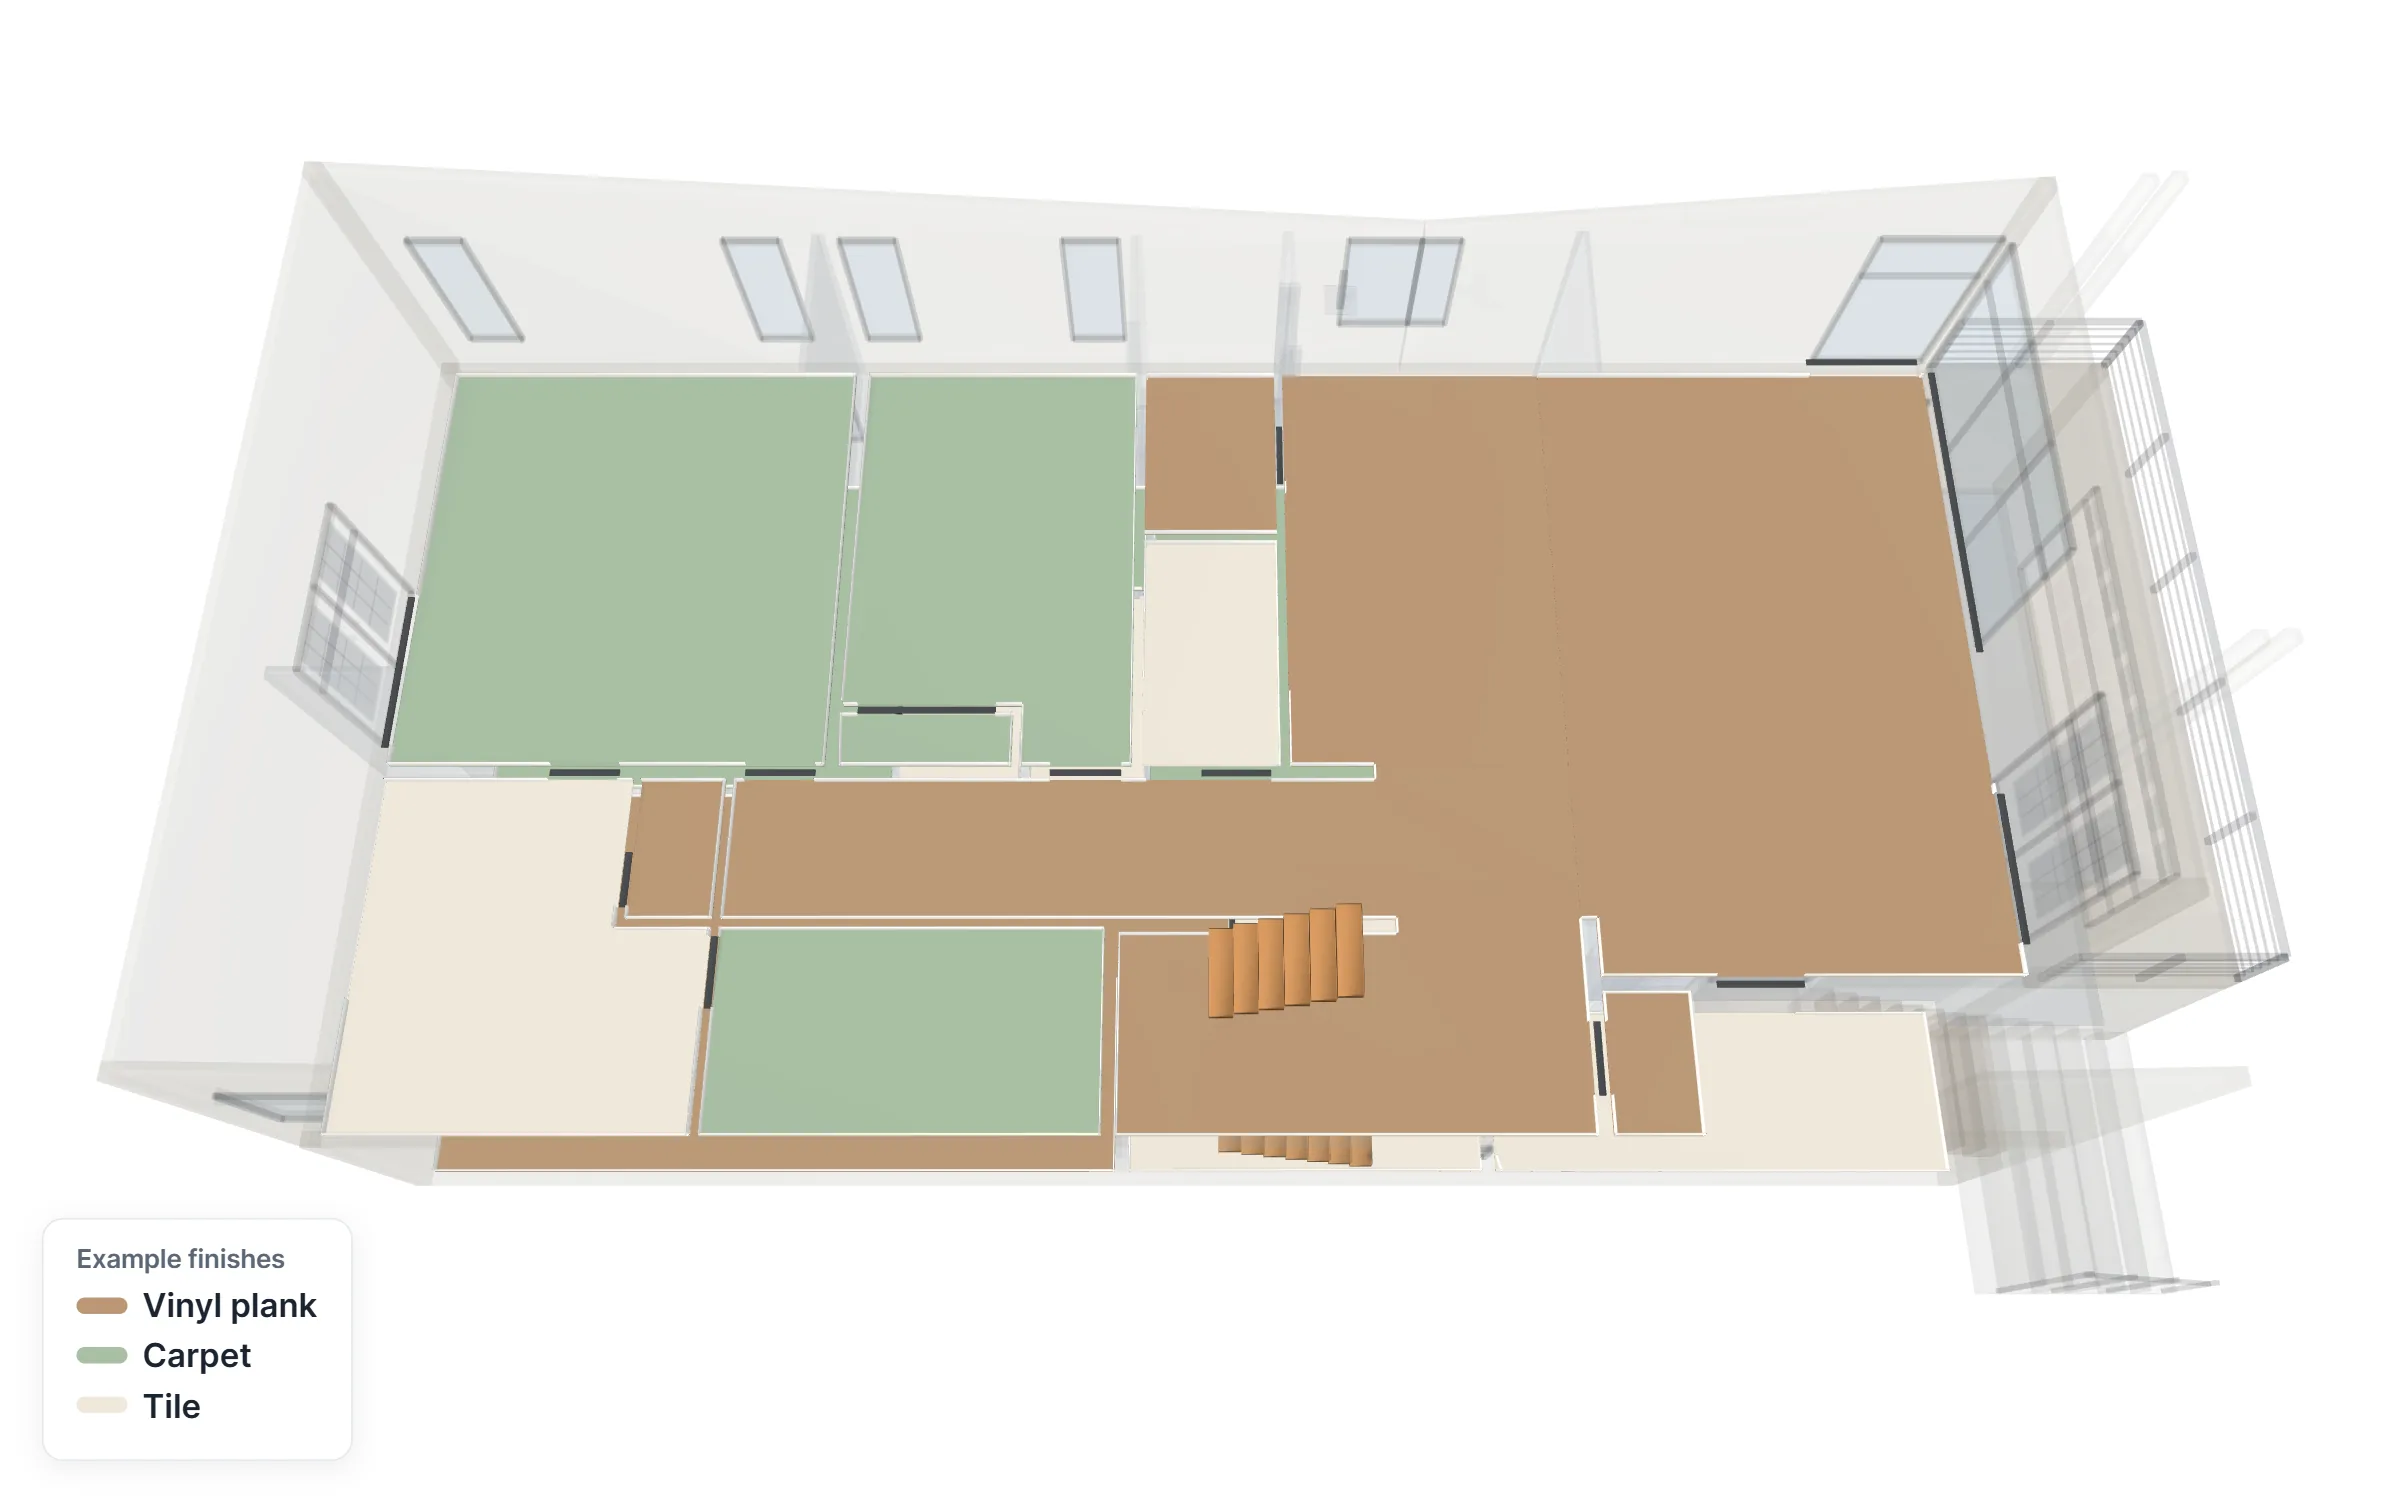
  • Floors colored by material in 3D
  • A list of the rooms your plans don't name a floor for
  • A supplier order sheet to save as a PDF and email to your supplier. See a sample
The modern example house's floor plan in 3D, each room's floor colored by material
A second exampleThe modern house: 22 rooms, each floor its own slab.
How it works

From plan set to flooring bid.

  1. 01

    Upload

    Send your plan set as one PDF. No site visit needed to bid.

  2. 02

    Read

    We trace every room and read the finish notes.

  3. 03

    3D model

    We build each room's floor and the stairs.

  4. 04

    Bid

    Floors, base, transitions and stairs go into your bid.

  5. 05

    Your 10-minute check

    You spend about 10 minutes checking it against your plans. Then it's ready to send.

Price

What a flooring bid costs.

For homeowners and flooring installers, at today's prices from our price list. You see what your plan set costs before you pay.

Flooring installers · one trade

Square feet by room, cartons to order.

Upload the plans and get every room measured. Check the bid and send it.

Priced per plan set3D model included
  • Net square feet by material
  • Base, shoe and transitions counted
  • Order quantities with waste
How it adds up
Flooring takeoff + floor modelat upload
3D model of the houseBuilt from your plans, with every trade you orderIncluded
Pages over the page limitOnce per order, for each page past the limita little a page
Upload your plans

Every bid is an estimate from your plans. Plans don't show the subfloor: leveling, patching or moisture work, or rooms changed during construction. Anything built differently from the drawings won't be in the bid. We recommend a site visit to confirm measurements and conditions before you sign a contract or order materials.

Page count is the number of sheets in the PDF you upload. A trade marked "price coming soon" can be ordered once its price is set.

Questions

Flooring questions.

How do you measure flooring from plans?

We trace every room off the floor plans, build the floors in 3D, and measure each one by the material the plans call for. Base and shoe follow the walls, and a transition goes wherever two floors meet.

What if my plans don't say what floor goes where?

Most plan sets don't. The bid lists every room without a floor so you can choose one, and the 3D model marks those rooms. Our example house names none, so the example picks finishes by room type.

Do the order quantities include waste?

Yes. On our example house, 1,086 sf of LVP floor becomes 1,206 sf to order.

Are stairs included?

Yes: treads, risers and the returns on an open side. Our example house has 15 treads and 16 risers.

Will this overlap my trim carpenter's bid?

It can, since both can carry the base. If the trim carpenter sets the base, the flooring bid can carry the shoe only, so the base isn't counted twice.

Is this an exact price?

No. It's an estimate built from your plans. Plans don't show the subfloor: leveling, patching or moisture work, or rooms changed during construction. Anything built differently from the drawings won't be in the bid. We recommend a site visit to confirm measurements and conditions before you sign a contract or order materials.

Why "10 Minute Bids"?

We read your plans, build the house in 3D and measure each trade off the model. You spend about 10 minutes checking it against your plans, and it's ready to send. That's the 10 minutes in our name. Building the model is our part, and it takes longer, depending on the plan set.