 10 Minute Bids
Framing takeoffs from plans
in Shoreline and Lake Forest Park.
Upload the plan set for a house in Shoreline and Lake Forest Park. We build it in 3D and measure the framing off the model, with Shoreline & Lake Forest Park's design numbers in view. You spend about 10 minutes checking it against your plans, and it's ready to price and send.
Priced per plan setFraming bid, 3D model included
Launch offer: the first 100 sign-ups get their first trade bid for $10.
Read the video transcript
Framing takeoff from a plan set, without the highlighters. Upload the plans. Within minutes we've read every sheet and you see your price. We trace the walls off the floor plans and frame the house in 3D, stick by stick. 705 ft of exterior wall, every stud, plate and header, 90 trusses.
The garage is slab on grade: no floor framing, treated plates on the concrete. 1,785 pieces of lumber to buy, by size and length. Every piece on a cut list. Tap a line and the model shows where it goes. Sheathing, hardware, nails and crew days go into a draft bid you can price and send.
Plus a supplier order sheet: save it as a PDF and email it. Every stick, every box of nails. Upload your plans at 10minutebids.com
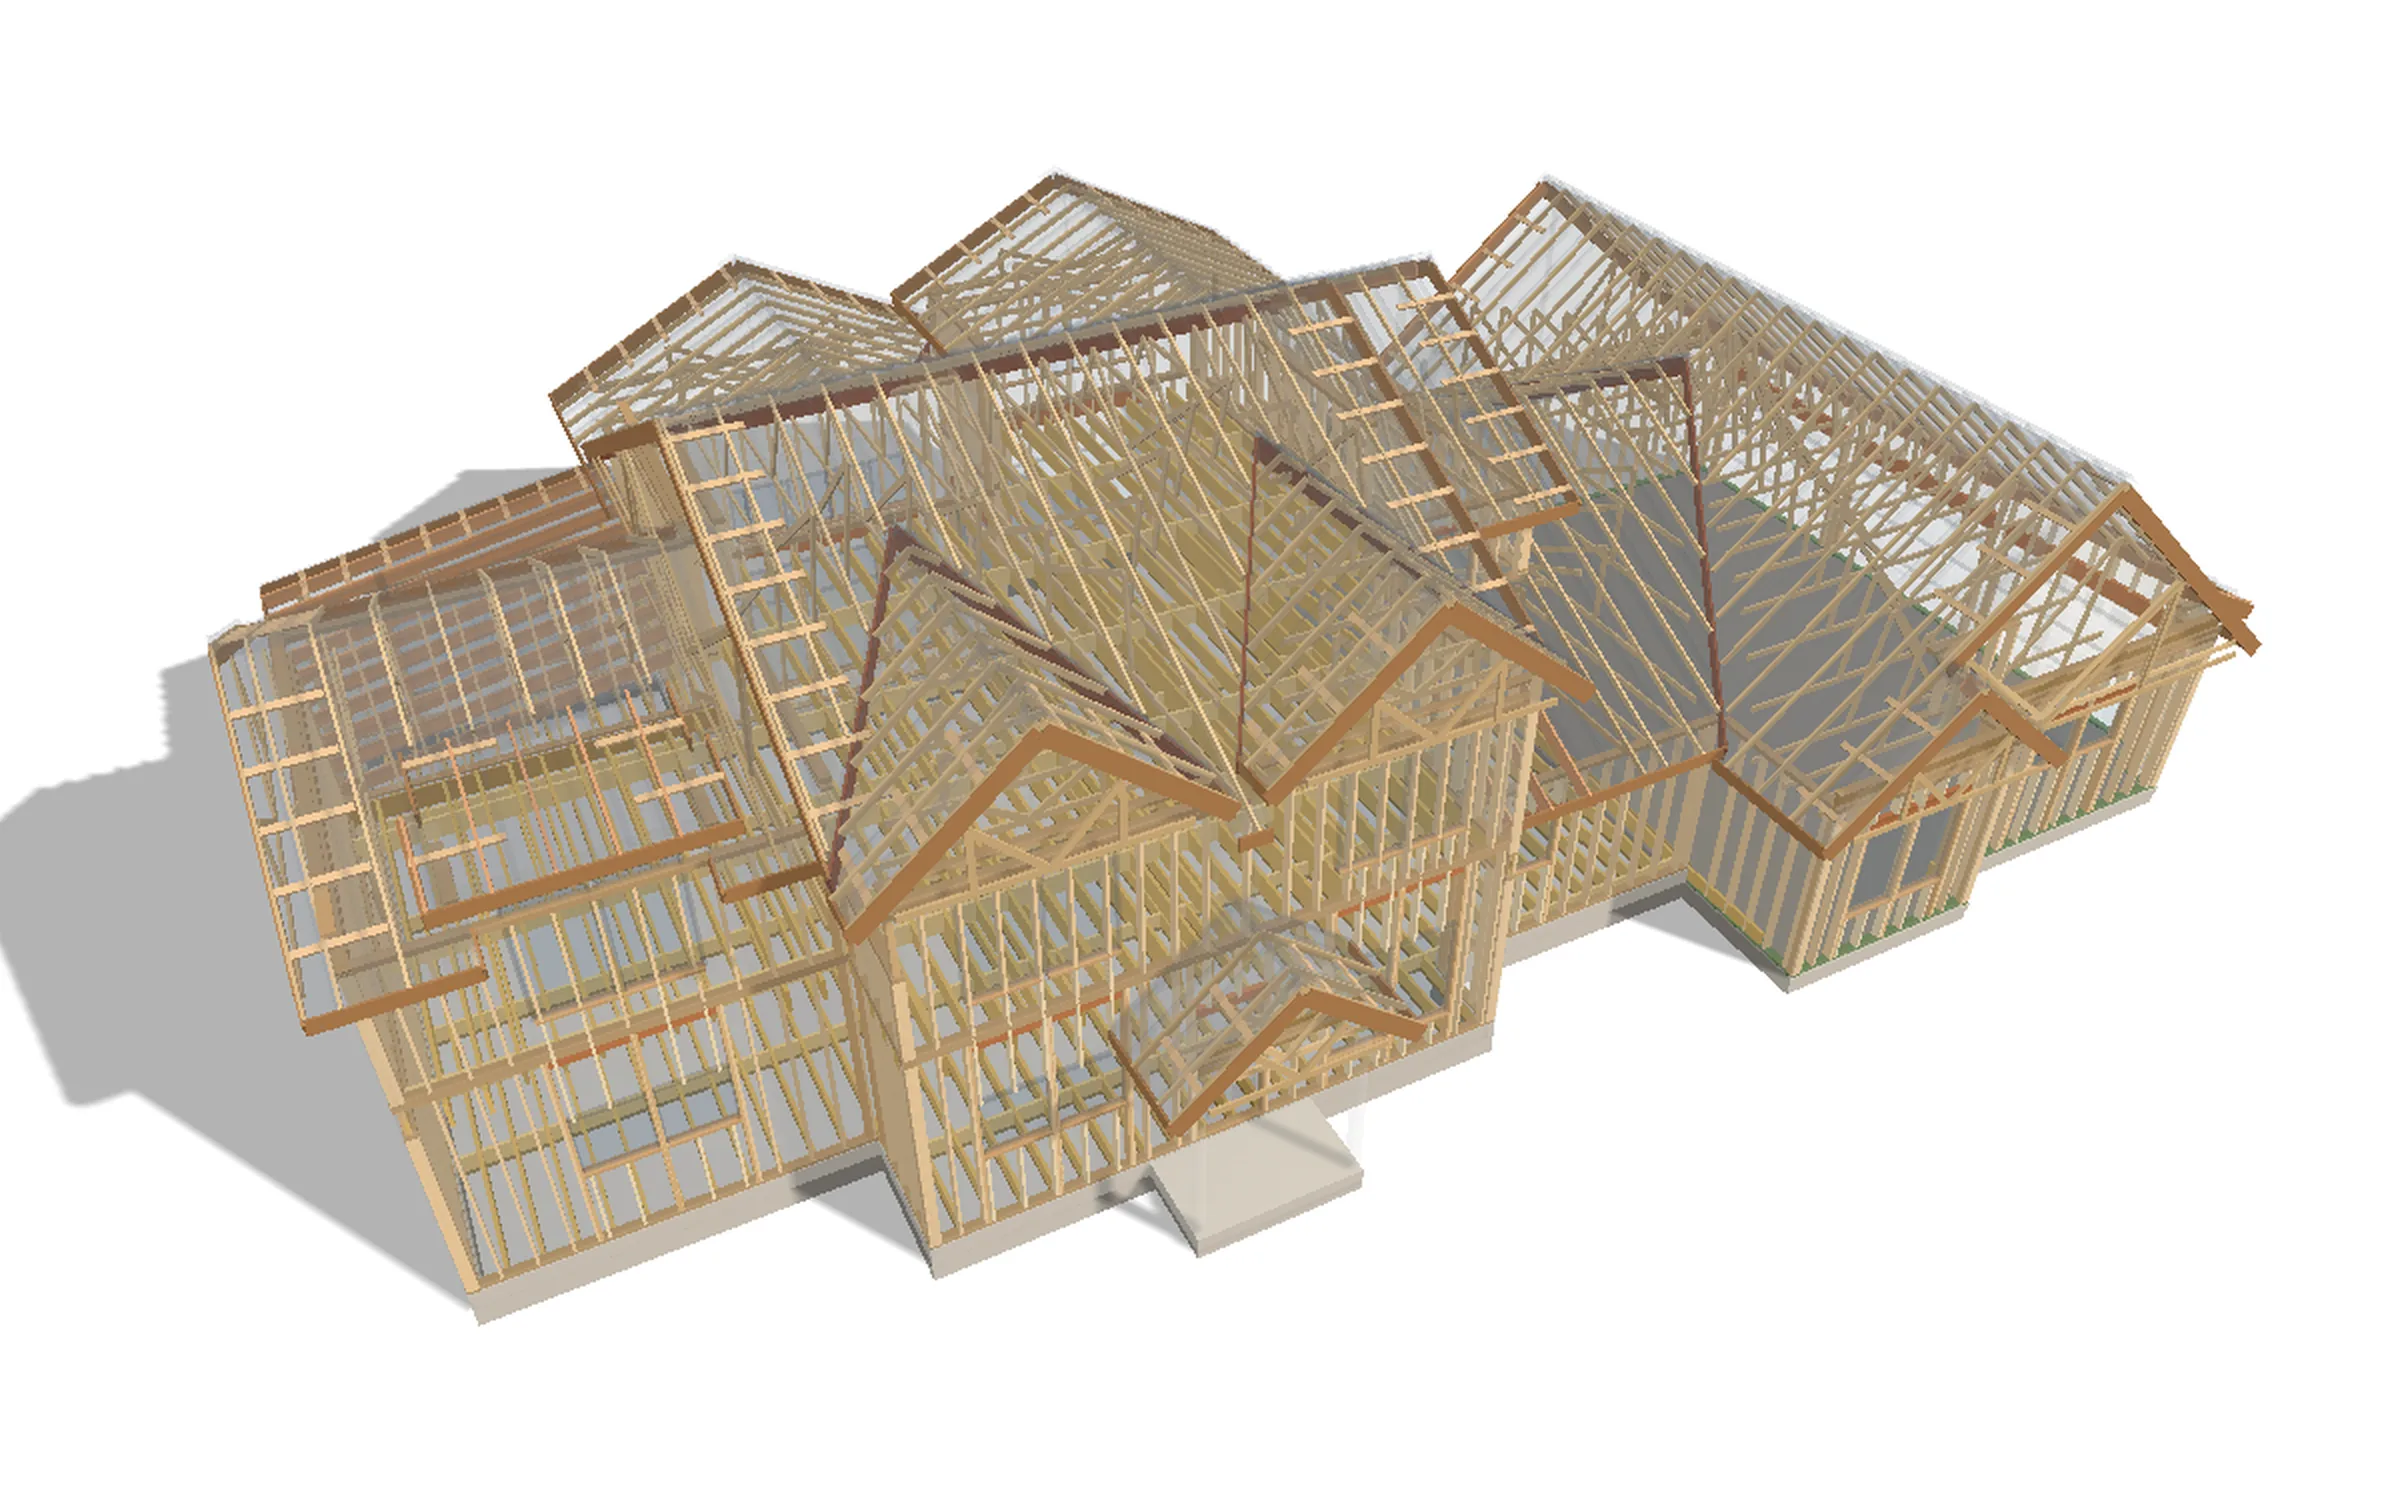 Example house · address hidden
The local numbers behind a framing bid.
What Shoreline and Lake Forest Park builds to, and what it means for the takeoff.
| Where | Snow load | Design wind speed | Seismic design category | Frost depth |
|---|---|---|---|---|
| Lake Forest Park | 25 psf (ground) | 115 mph | D1-D2 | 12 in |
- Snow load: 25 psf (ground) (Lake Forest Park). The trusses, rafters and roof sheathing on your plans are designed for the snow load; if the truss notes show a different number, ask before you bid.
- Design wind speed: 115 mph (Lake Forest Park). Straps, hold-downs and wall bracing on the plans follow it.
- Seismic design category: D1-D2 (Lake Forest Park). Braced wall panels, hold-downs and anchor bolts follow the seismic rules; they are on the plans' shear wall sheet, and in the hardware list.
- Frost depth: 12 in (Lake Forest Park). The footings go below it (foundation work, shown for reference).
- Houses in Washington are built to the 2021 International Residential Code, with state amendments.
Sources: Lake Forest Park: City of Lake Forest Park Community Development Department. Read 2026-09-28. Every number is as the jurisdiction publishes it (its design criteria for houses, IRC Table R301.2(1)); a dash means it isn't published. Your lot can differ with elevation and exposure, so confirm it with the building department before you order.
Every stick on a cut list.
Your takeoff is built from the model, not highlighters on a plan. Here's what it covers, with the numbers from our example house.
- A cut list: studs, plates, headers, joists, rafters and trusses
- Lumber by size and stock length, with waste
- Trusses by span and pitch
- Wall sheathing, hardware and nails
- A supplier order sheet to save as a PDF and email to your supplier. See a sample
Every trade in Shoreline and Lake Forest Park.
Add another trade to the same order: each one after the first in the same order is half price. All of Shoreline & Lake Forest Park · Every area
Other trades
Framing takeoffs in Shoreline & Lake Forest Park
Do you do framing takeoffs for houses in Shoreline?
Yes. Upload the plan set for a house anywhere in Shoreline and Lake Forest Park (Shoreline and Lake Forest Park), or anywhere else. Nothing has to be built yet: we measure the house on the plans.
What design numbers apply in Lake Forest Park?
Lake Forest Park publishes snow load: 25 psf (ground); design wind speed: 115 mph; seismic design category: D1-D2; frost depth: 12 in. The design on your plans should match them, and the takeoff follows your plans. Elevation and exposure can change them for your lot, so confirm with the building department.
Does a takeoff cost more in Shoreline & Lake Forest Park?
No. The price is the same everywhere, and you see it before you pay. The 3D model is included, and each trade after the first in the same order is half price.
Is this an exact price?
No. It's an estimate built from your plans. Plans don't show field changes: walls moved on site, extra blocking, or framing an engineer or inspector asks for. Anything built differently from the drawings won't be in the bid. We recommend a site visit to confirm measurements and conditions before you sign a contract or order materials.
Have a plan set?
Send it in.
Any house in Shoreline and Lake Forest Park. The 3D model and the takeoff come off your own plans.